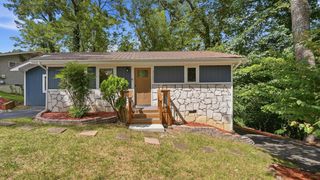
1906 Prigmore Road, Chattanooga, TN 37412
- 3 beds |
- 3 baths |
- 1,532 sqft
 Single-Family Home
  Built in 1989
  0.55acre lot
 2 car garage
  $199/sqft
  Listed 5 days ago
Property Description
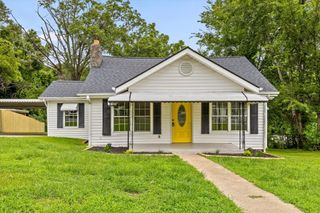
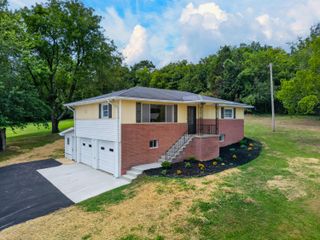
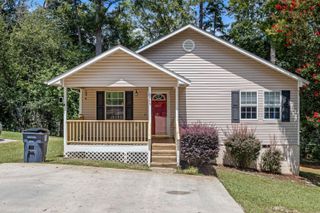
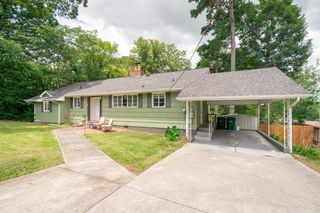
Welcome to this beautifully maintained East Ridge home, where thoughtful updates, inviting living spaces, and exceptional outdoor amenities come together in one outstanding property. Offering 3 bedrooms, 2.5 bathrooms, this home is ideally situated just minutes from I-75, shopping, dining, and all that Chattanooga has to offer. Inside, you'll find a bright and welcoming floor plan highlighted by a beautifully appointed chef's kitchen featuring custom cabinetry, a gas range, abundant counter space, and an ideal layout for preparing meals and entertaining guests. The spacious living areas provide a comfortable setting for both everyday living and special gatherings. Enjoy the outdoors year-round from two screened-in porches, perfect for morning coffee, evening relaxation, or entertaining friends and family. The backyard is designed for both privacy and enjoyment, offering a level, fully fenced yard with a privacy fence, an above-ground pool for cooling off on warm Tennessee days, and a large storage building with plenty of room for tools, lawn equipment, or recreational gear. Whether you're hosting poolside gatherings, grilling with friends, or simply enjoying the peaceful outdoor spaces, this home offers a lifestyle that's hard to beat. Conveniently located in the heart of East Ridge with easy access to downtown Chattanooga, major highways, restaurants, shopping, and everyday amenities, this move-in-ready home combines comfort, convenience, and exceptional value. Don't miss your opportunity to make it yours--schedule your private showing today!
- Listing Status:
- Active
- Date Added:
- August 5, 2026
- Data Last Updated:
- August 10, 2026 at 6:36PM
- Listing Office:
- 1 Percent Lists Scenic City : 423-355-5478
- MLS ID:
- 1540142

- General: StorageShed(s)Storage
- Style: Contemporary
- Other Structures: Shed(s)Storage
- Pool: Above GroundFencedOutdoor Pool
- Parking: Off StreetPavedGarage Faces Front
- Roofing: Shingle
- Windows: Aluminum FramesBlindsDrapesScreens
- General: Aluminum Siding2Slab
- Road/Access: City Street
- Golf: Street Lights
- Originating MLS: Greater Chattanooga REALTORS®
- County: Hamilton
- Zoning: Lt 73 Fruitlands Amended Pb 9 Pg 7 Out Of 169J-F-23 For 1991169j F 023.12
- Fencing: Back YardFencedGatePrivacyWood
- Utilities: Cable AvailableElectricity ConnectedNatural Gas ConnectedPhone AvailablePropaneSewer ConnectedWater Connected
- Water: Public
- Sewer: Public Sewer
- Source: Greater Chattanooga REALTORS®
This listing courtesy of 1 Percent Lists Scenic City
Monthly Payment
- Principal & Interest $
- Property Taxes $
- Home Insurance $
- VA Funding Fee $

 New - 1 day ago