1939 Central Avenue 221, Chattanooga, TN 37408
- 2 beds |
- 2 baths |
- 1,140 sqft
 Condominium
  Built in 2026
  28,313.89acre lot
 1 car garage
  $496/sqft
  Listed 13 days ago
Property Description
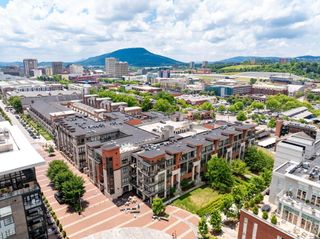
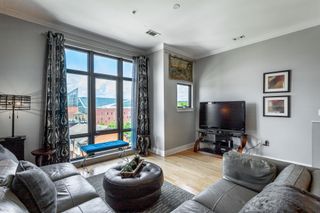
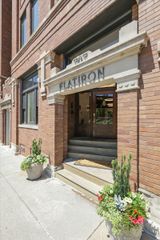
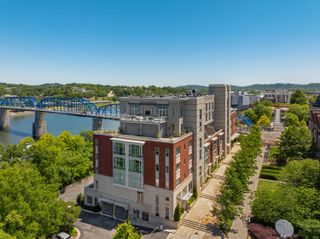
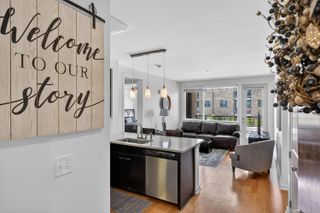
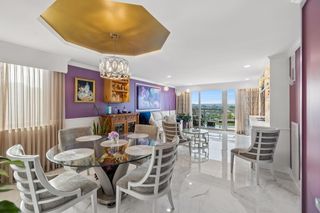
Corner-unit privacy meets a Lookout Mountain view in Unit 221, a thoughtfully designed two-bedroom, two-bath residence at Central Crossing. Meet, The Flatiron, positioned to capture the scenery, this home brings the outdoors into everyday living while offering the space and functionality of a true two-bedroom floor plan. Inside, a clean, modern aesthetic is paired with details designed for everyday ease, including natural wood flooring throughout, custom built-in cabinetry, quartz countertops, stainless GE Profile appliances, brushed nickel finishes, and motion-censored entry lighting. The primary suite adds another layer of functionality with a walk-in closet featuring built-in shelving, while the zero-entry shower creates a sleek, accessible feel in the bathroom. Beyond the residence, Central Crossing's resident rooftop offers another place to enjoy the city and the surrounding landscape. With a gas grill, ice maker, sink, fire pit, sun lounge, TVs, and integrated speaker system, the rooftop is designed for everything from casual evenings at home to entertaining friends. Designated private parking, valet trash, and a dedicated pet washing station add convenience without sacrificing the elevated feel of the community. In Unit 221, the combination of corner-unit privacy, two bedrooms, and a Lookout Mountain view makes this residence especially distinctive. Located in Chattanooga's Southside, Central Crossing pairs the ease of condominium living with modern design and thoughtfully curated spaces made to be enjoyed. Come see what makes Unit 221 stand apart--and experience the view for yourself. FOUNDERS PRICING -- LIMITED TO THE FIRST 10 BUYERS. Special introductory pricing is available on select Central Crossing residences for a limited time.
- Listing Status:
- Active
- Date Added:
- September 11, 2026
- Data Last Updated:
- September 24, 2026 at 10:38PM
- Listing Office:
- SVN Second Story Real Estate Management : 423-682-8241
- MLS ID:
- 1542669

- General: Built-in BarbecueFire PitGas GrillLightingNoneOutdoor GrillOutdoor KitchenPrivate EntranceSmart Camera(s)/RecordingGarage(s)Outdoor Kitchen
- Other Structures: Garage(s)Outdoor Kitchen
- Parking: AsphaltConcreteElectric Vehicle Charging Station(s)GarageOff StreetOn StreetPavedParking Lot
- Roofing: FlatMembrane
- Windows: Double Pane WindowsLow-Emissivity Windows
- General: Brick VeneerConcreteMetal SidingOnePermanentSlab
- Road/Access: City Street
- HOA Amenities: BarbecueElectricityElevator(s)Hot WaterInsuranceLandscapingMaintenanceMaintenance GroundsManagementMaintenance StructureParkingRoof DeckSecurityTrashWaterInsuranceMaintenance GroundsMaintenance StructurePest ControlSnow RemovalSewerTrashUtilitiesWater208.78Monthly
- Golf: CurbsClubhouseGatedSidewalks
- Originating MLS: Greater Chattanooga REALTORS®
- County: Hamilton
- Zoning: Lt 1 Central Pointe At Burnside Sub Pb 6 Pg 37 Rev Pb 128 Pg 72145m V 011
- View: CityMountain(s)NeighborhoodRidgeView
- Fencing: Wood
- Utilities: Cable AvailableElectricity ConnectedSewer ConnectedWater Connected
- Water: Public
- Sewer: Public Sewer
- Source: Greater Chattanooga REALTORS®
This listing courtesy of SVN Second Story Real Estate Management
Monthly Payment
- Principal & Interest $
- Property Taxes $
- Home Insurance $
- VA Funding Fee $