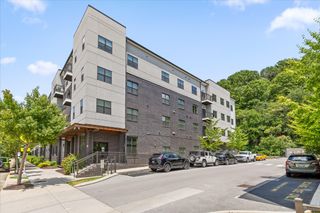
1939 Central Avenue 231, Chattanooga, TN 37408
- 1 bed |
- 1 bath |
- 780 sqft
 Condominium
  Built in 2026
  28,313.89acre lot
 1 car garage
  $378/sqft
  Listed 13 days ago
Property Description
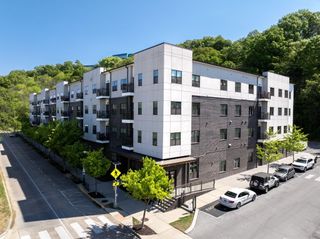
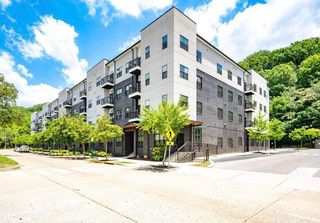
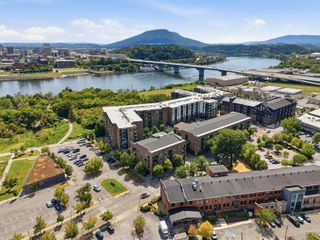
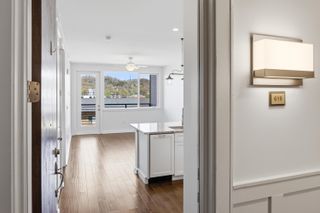
Introducing The Central, an end-unit one-bedroom at Central Crossing designed around elevated everyday living. Step inside to motion-censored entry lighting, custom built-in cabinetry, quartz countertops, stainless GE Profile appliances, and mountain views throughout the residence. Thoughtful finishes and an open layout create a home that feels both sophisticated and effortless. Upstairs, the resident rooftop becomes an extension of home, featuring a gas grill, ice maker, sink, fire pit, sun lounge, TVs, and integrated speaker system--perfect for entertaining or unwinding above the city. Additional conveniences include designated private parking, valet trash, and a dedicated pet washing station. Located in Chattanooga's Southside, Central Crossing brings together modern condo living, thoughtful design, and a community-oriented lifestyle. The Central is the kind of home that makes sense on paper--but makes an impression in person. Come see why Unit 231 is worth a closer look. FOUNDERS PRICING -- LIMITED TO THE FIRST 10 BUYERS. Special introductory pricing is available on select Central Crossing residences for a limited time.
- Listing Status:
- Active
- Date Added:
- September 11, 2026
- Data Last Updated:
- September 24, 2026 at 10:38PM
- Listing Office:
- SVN Second Story Real Estate Management : 423-682-8241
- MLS ID:
- 1542664

- General: Built-in BarbecueGas GrillLightingOutdoor GrillOutdoor KitchenPermeable PavingRain GuttersSmart Camera(s)/RecordingGarage(s)Outdoor Kitchen
- Other Structures: Garage(s)Outdoor Kitchen
- Parking: AsphaltConcreteDrivewayElectric Vehicle Charging Station(s)GarageOff StreetOn StreetPavedParking Lot
- Roofing: FlatMembrane
- Windows: Double Pane WindowsInsulated WindowsLow-Emissivity Windows
- General: Brick VeneerConcreteMetal SidingOnePermanentSlab
- Road/Access: City Street
- HOA Amenities: BarbecueClubhouseElectricityElevator(s)Hot WaterInsuranceLandscapingMaintenanceMaintenance GroundsManagementMaintenance StructureParkingRoof DeckRV ParkingSnow RemovalTrashWaterInsuranceMaintenance GroundsMaintenance StructureSewerTrashWater142.95Monthly
- Golf: CurbsClubhouseSidewalks
- Originating MLS: Greater Chattanooga REALTORS®
- County: Hamilton
- Zoning: Lt 1 Central Pointe At Burnside Sub Pb 6 Pg 37 Rev Pb 128 Pg 72145m V 011
- View: CityMountain(s)NeighborhoodRidgeView
- Fencing: Wood
- Utilities: Cable AvailableElectricity AvailableSewer ConnectedWater Connected
- Water: Public
- Sewer: Public Sewer
- Source: Greater Chattanooga REALTORS®
This listing courtesy of SVN Second Story Real Estate Management
Monthly Payment
- Principal & Interest $
- Property Taxes $
- Home Insurance $
- VA Funding Fee $