2011 E 13th Street, Chattanooga, TN 37404
- 3 beds |
- 1 bath |
- 1,255 sqft
 Single-Family Home
  Built in 1920
  6,970sqft lot
 —— car garage
  $255/sqft
  Listed 27 days ago
Property Description
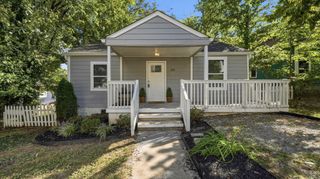
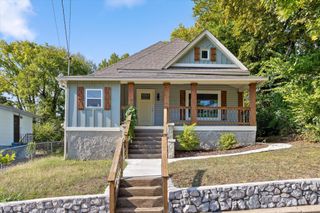
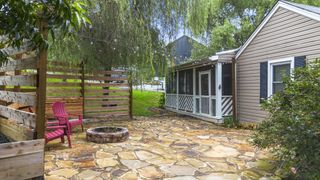
Welcome to the highly desirable and walkable neighborhood of Highland Park, just minutes from downtown Chattanooga, the University of Tennessee, and all of the shops and restaurants of the Southside. This move-in-ready 1920's bungalow has loads of architectural charm, with modern updates to make life easy. You will love the wrap-around front porch, off street parking, 10' ceilings with crown molding and beautifully oversized windows throughout. Your kitchen has been tastefully updated including a tiled backsplash and shaker-style cabinets. The laundry room and walk-in pantry are the chef's kiss to these renovations, and the washer and dryer will remain with the home! The full bath features a tastefully tiled shower, vanity-with-storage, and modern, neutral flooring. All three bedrooms are generously sized with abundant natural light and ceiling fans already installed. Don't miss the backyard! The back deck is sure to become your favorite spot this fall, and the yard is ready for your four-legged friends. Come and see why Highland Park has been a destination for home buyers for over a decade. Major Updates include: water heater (2026), HVAC system (2025), new flooring and fresh paint throughout, renovated kitchen and bath with new appliances, cabinets, countertops and bathroom vanity (2025), 30-year Architectural Shingle roof (2018), EPA property remediation and expanded off street parking pad (2023). This house has a full attic space with potential for expansion; ask listing agent for more details.
- Listing Status:
- Active
- Date Added:
- August 28, 2026
- Data Last Updated:
- September 24, 2026 at 10:19PM
- Listing Office:
- Greater Downtown Realty dba Keller Williams Realty : 4236641900
- Listing Agent:
- Lillian Andrews : 3143039037
- MLS ID:
- 3527997

- Style: Other
- Other Structures: PorchDeck
- Parking: DetachedConcreteDrivewayParking spaces: 0
- Roofing: Other
- General: Three Or More
- HOA Amenities: Sidewalks
- Originating MLS: realtrac
- County: Hamilton CountyTN
- Topography: LevelOther
- Zoning: 146O X 016
- Fencing: Chain Link
- Utilities: Electricity AvailableWater Available
- Water: Public
- Sewer: Public Sewer
- Source: realtrac
This listing courtesy of Lillian Andrews , Greater Downtown Realty dba Keller Williams Realty
Monthly Payment
- Principal & Interest $
- Property Taxes $
- Home Insurance $
- VA Funding Fee $