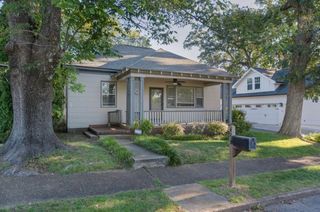
211 Martin Road, Chattanooga, TN 37415
- 3 beds |
- 2 baths |
- 1,326 sqft
 Rental
  Built in 2013
  10,454sqft lot
 1 car garage
  $2/sqft
  Listed 1 month ago
Property Description
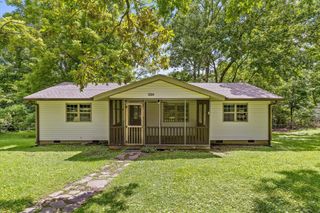
Available for lease beginning August 1st - scheduling viewing appointments now! Convenience meets privacy at this wonderful single-level Red Bank rental! Built in 2013 and located just off Dayton Blvd, this 3 bedroom, 2 bath + office home is only minutes away from Downtown Chattanooga, North Chatt & Hixson's most desirable destinations. The open floor-plan and vaulted great-room live large, with excellent kitchen storage and prep space. The master bedroom has an en-suite full bathroom + 2 closets. This level lot escape is highlighted by a welcoming covered front porch and fenced backyard privately backing up to a wooded creek. A single car garage + extended driveway offers extra off street parking. Back deck has been re-planked and is perfect for an evening grilling out at home and enjoying the backyard. Long-term leasing is preferred. Owner and/or Listing Agent reserve right to conduct credit checks, occupancy history, employment verification, background checks and any other requests deemed necessary for leasing terms. Pets will be considered at owner's sole discretion with a non-refundable deposit. *Washing Machine & Dryer provided. Lawn-care services provided by landlord upon acceptable leasing terms. Call to schedule your private viewing today!
- Listing Status:
- Active
- Date Added:
- July 10, 2026
- Data Last Updated:
- August 11, 2026 at 12:36AM
- Listing Office:
- Real Estate Partners Chattanooga LLC : 423-265-0088
- MLS ID:
- 1538478

- General: OtherOutbuilding
- Other Structures: Outbuilding
- Pool: None
- Parking: Garage Door OpenerOff StreetKitchen Level
- Roofing: AsphaltShingle
- Windows: Vinyl Frames
- General: Vinyl SidingOneBlock
- Road/Access: City Street
- Golf: None
- Originating MLS: Greater Chattanooga REALTORS®
- County: Hamilton
- Zoning: Lts 175-177 Pt 142-144 Sherrill Sub Oakwood Addn Pb 9 Pg 13117l F 018
- View: Creek/StreamView
- Fencing: Fenced
- Utilities: Cable ConnectedElectricity ConnectedSewer ConnectedWater Connected
- Water: Public
- Sewer: Public Sewer
- Source: Greater Chattanooga REALTORS®
This listing courtesy of Real Estate Partners Chattanooga LLC
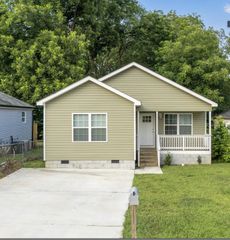
 New - 20 hours ago