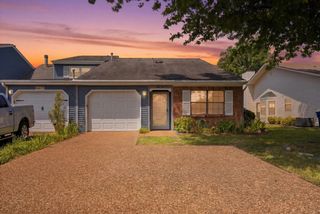
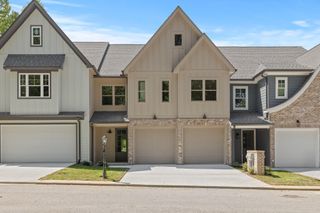
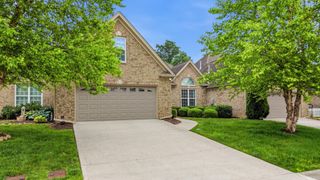
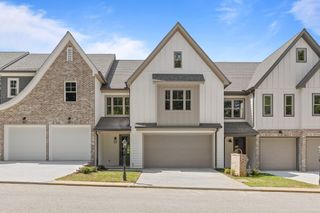
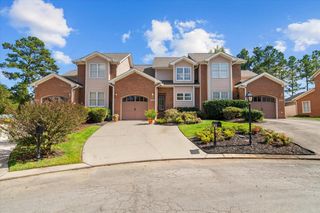
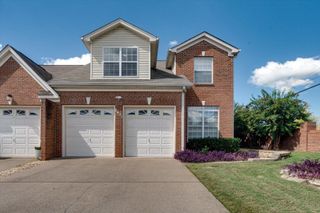
2408 Columbine Trail, Chattanooga, TN 37421
- 3 beds |
- 3 baths |
- 2,300 sqft
 Town Home
  Built in 2000
  4,356sqft lot
 2 car garage
  $165/sqft
  Listed 1 month ago
Property Description
*Main Level Master!* Welcome to 2408 Columbine Trail, a beautifully updated 3-bedroom, 2.5-bath townhome tucked away on a quiet cul-de-sac in The Trails community. Thoughtfully enhanced with custom features, this home stands out from others in the neighborhood. The spacious main-level primary suite offers a beautifully renovated bath with an updated walk-in shower, creating a comfortable private retreat. The kitchen showcases custom open shelving along with a new gas range and microwave, blending style and functionality. A dedicated office space features custom built-in bookcases, providing an inviting work-from-home setup. The flexible floor plan also includes a separate dining room that can easily serve as a second living area or bonus space to suit your needs. Step from the living room into the enclosed back patio, creating a seamless transition to outdoor living and a fenced backyard that is ideal for relaxing, entertaining, or spending time outdoors. Additional features include a two-car garage and numerous thoughtful updates throughout. Conveniently located just minutes from Hamilton Place shopping, dining, and the Chattanooga Airport, this move-in-ready home offers an exceptional combination of comfort, character, and convenience. Schedule your private showing today!
- Listing Status:
- Active
- Date Added:
- July 16, 2026
- Data Last Updated:
- August 10, 2026 at 10:21PM
- Listing Office:
- EXP Realty LLC : 4236183739
- Listing Agent:
- Drew Carey : 4236183739
- MLS ID:
- 3270454

- General: Storm Shelter
- Style: Other
- Other Structures: PorchPatioCovered
- Parking: Garage Door OpenerGarage Faces FrontAsphaltDrivewayPavedParking spaces: 2
- Roofing: Asphalt
- General: Three Or More
- HOA Amenities: Maintenance Grounds230.0Quarterly
- Originating MLS: realtrac
- County: Hamilton CountyTN
- Topography: LevelCul-De-SacOther
- Zoning: 149A C 008.21
- Fencing: Back Yard
- Utilities: Electricity AvailableNatural Gas AvailableWater Available
- Water: Public
- Sewer: Public Sewer
- Source: realtrac
This listing courtesy of Drew Carey , EXP Realty LLC
Monthly Payment
- Principal & Interest $
- Property Taxes $
- Home Insurance $
- VA Funding Fee $