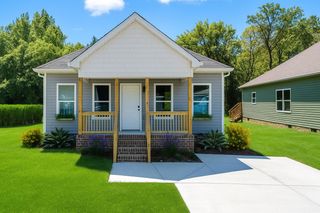
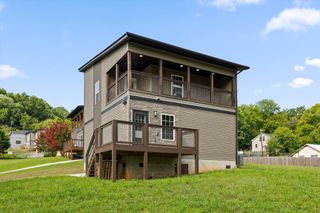
2411 Vine Street, Chattanooga, TN 37404
- 3 beds |
- 2 baths |
- 1,149 sqft
 Single-Family Home
  Built in 2017
  7,100sqft lot
 —— car garage
  $261/sqft
  Listed 13 days ago
Property Description
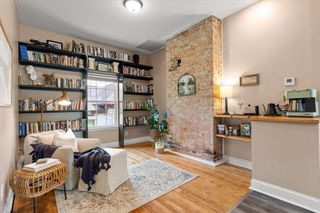
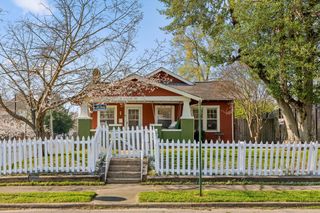
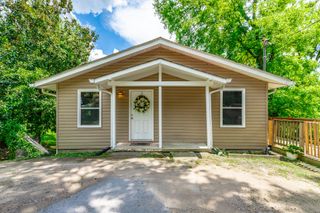
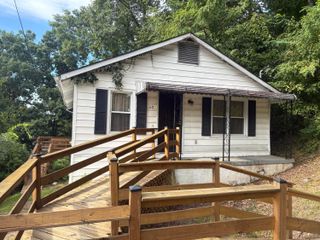
Built in 2017, this well-maintained home offers a modern layout and comfortable living in a highly convenient Chattanooga location. The front door opens into a bright, open-concept living room and kitchen, creating an inviting space that's perfect for both everyday living and entertaining. The home features a spacious primary bedroom with a walk in closet, a front bedroom with great natural light and a walk in closet, and a third bedroom in the back that works perfectly as a home office, nursery, or flex space. The layout is both practical and versatile to fit a variety of lifestyles. Enjoy outdoor living with a welcoming front porch ideal for relaxing and a small back porch for added privacy. The large, level, fully fenced backyard is a great bonus. Location is a standout feature. The home is just a 2-minute walk to The Parkridge Medical Center, a 5-minute walk to CHI Memorial Hospital Chattanooga (CommonSpirit). It's about a 10-minute walk perfectly situated between Notre Dame High School and McCallie School. Located just minutes from downtown Chattanooga, the University of Tennessee at Chattanooga (UTC), and the Southside, you'll have quick access to restaurants, shopping, and entertainment while still enjoying a neighborhood feel. This home offers the perfect blend of newer construction, functionality, and location. Schedule your showing today!
- Listing Status:
- Active
- Date Added:
- August 12, 2026
- Data Last Updated:
- August 25, 2026 at 7:36AM
- Listing Office:
- Keller Williams Realty : 423-664-1700
- MLS ID:
- 1540678

- General: Rain GuttersSmart Lock(s)
- Style: Contemporary
- Pool: None
- Parking: ConcreteDrivewayOff StreetOn Street
- Roofing: Shingle
- Windows: BlindsDouble Pane WindowsVinyl Frames
- General: FrameHardiPlank Type1Slab
- Road/Access: City Street
- Golf: CurbsOtherSidewalks
- Originating MLS: Greater Chattanooga REALTORS®
- County: Hamilton
- Zoning: LT 5 BLK 7 GLENWOOD PB 3 PG 52146k H 025
- Fencing: Back YardFencedPrivacyWood
- Utilities: Cable AvailableElectricity AvailablePhone AvailableSewer ConnectedUnderground UtilitiesWater Connected
- Water: Public
- Sewer: Public Sewer
- Source: Greater Chattanooga REALTORS®
This listing courtesy of Keller Williams Realty
Monthly Payment
- Principal & Interest $
- Property Taxes $
- Home Insurance $
- VA Funding Fee $