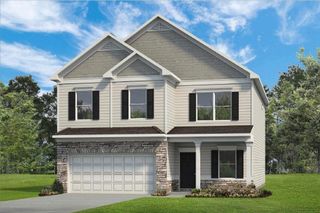
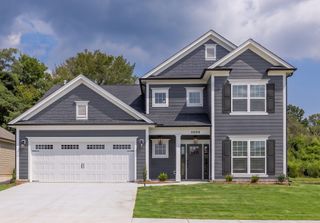
2418 Cedar Creek Drive, Chattanooga, TN 37421
- 4 beds |
- 3 baths |
- 2,744 sqft
 Single-Family Home
  Built in 1987
  0.39acre lot
 2 car garage
  $175/sqft
  Listed 1 month ago
Property Description
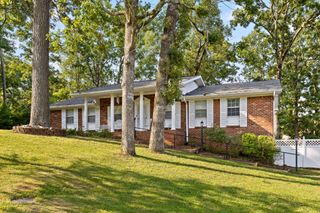
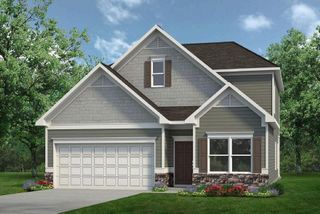
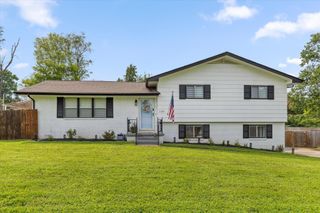
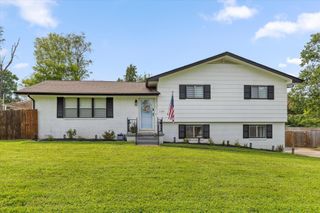
Welcome to this stunning, fully renovated, four bed, 2.5 bath home with a pool where style meets modern comfort in one of the area's most desirable neighborhoods. Every detail has been thoughtfully updated, from the brand-new flooring and plush carpeting, new windows, to the custom staircase railing and designer finishes throughout. As you enter, soaring cathedral ceilings and an abundance of windows create a bright, open atmosphere filled with natural light in the spacious living room. A dedicated dining area, making entertaining effortless and flows into the beautifully redesigned kitchen with its sleek new cabinetry, gleaming stainless steel appliances. A brand-new covered deck extends from the dining area, creating the perfect spot for morning coffee, outdoor dining, or simply relaxing while overlooking the private, fully fenced backyard. The upper level offers three generously sized bedrooms, including a spacious primary suite that serves as a true retreat. Unwind in the completely remodeled ensuite bathroom featuring a luxurious soaking tub, separate walk-in shower, and elegant finishes. Two additional bedrooms share a beautifully updated hall bathroom, providing plenty of space and convenience for family and guests. Downstairs, the fully finished basement expands your living options with a fourth bedroom, a half bath, a dedicated laundry room large enough to be a versatile flex space that's ideal for a home office, fitness room, or playroom. The sparkling swimming pool, complete with all pool equipment, is ready for endless summer fun, while the spacious yard provides room for pets, gardening, and outdoor activities. Completing the home is a spacious two-car garage, ample storage throughout, and an unbeatable location known for its excellent schools and strong sense of community. This move-in-ready home offers the perfect combination of style, functionality, and everyday comfort.
- Listing Status:
- Active
- Date Added:
- July 8, 2026
- Data Last Updated:
- August 10, 2026 at 9:20PM
- Listing Office:
- eXp Realty : 4238002180
- Listing Agent:
- Jeremy Callahan : 4238002180
- MLS ID:
- 3263074

- Style: Contemporary
- Other Structures: DeckCovered
- Pool: In Ground
- Parking: Garage Faces FrontParking spaces: 2
- Roofing: Asphalt
- General: Three Or More
- Originating MLS: realtrac
- County: Hamilton CountyTN
- Topography: SlopedOther
- Zoning: 160A G 026
- Utilities: Electricity AvailableWater Available
- Water: Public
- Sewer: Public Sewer
- Source: realtrac
This listing courtesy of Jeremy Callahan , eXp Realty
Monthly Payment
- Principal & Interest $
- Property Taxes $
- Home Insurance $
- VA Funding Fee $