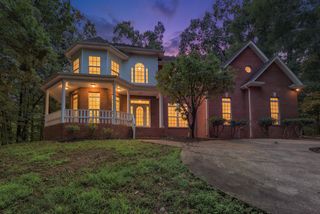
2421 Laurelton Creek Lane, Chattanooga, TN 37421
- 5 beds |
- 4 baths |
- 3,680 sqft
 Single-Family Home
  Built in 1992
  1acre lot
 2 car garage
  $159/sqft
  Listed 1 month ago
Property Description
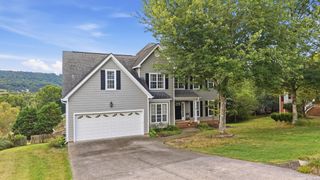
Beautiful stately home sitting on a large corner lot and tons of square footage for the growing family. This 5 bedroom and 4 full bath home has almost 3,700 sqft and a gorgeous landscaped backyard with new outdoor kitchen area. Downstairs you will notice all the natural light flowing into the two story foyer with sweeping staircase. There is a formal living and dining room area, perfect for holiday occasions. The oversized kitchen has tons of cabinets, stainless appliances and a large island for meal preparation. The two story great room is centered around a gas fireplace and opens out to a perfect sunroom with lots of natural light. There is a main floor guest bedroom with a full bath, which makes an excellent accommodations for a guest or a mother in law area. Upstairs you will find an oversized owner's suite with double pan ceilings and an owner's bathroom, fit for a king. There are 3 guest bedrooms on the second floor, along with 2 more full bathrooms. The home sits perfectly on this corner lot with circular driveway and a two car garage. The seller has recently had the backyard landscaped to low maintenance and with the outdoor kitchen this makes an excellent space to entertain family, friends or hang out and watch the big game. Ashwood Subdivision is located in the ever appreciating East Brainerd Community, only minutes to tons of restaurants, shopping, medical and schools. Call today to schedule your own private viewing of this wonderful home.
- Listing Status:
- Active
- Date Added:
- August 28, 2026
- Data Last Updated:
- September 24, 2026 at 10:38PM
- Listing Office:
- Keller Williams Realty : 423-664-1600
- MLS ID:
- 1540372

- General: Outdoor GrillOutdoor KitchenPrivate YardRain GuttersOutdoor KitchenPergola
- Style: Other
- Other Structures: Outdoor KitchenPergola
- Pool: Community
- Parking: Circular DrivewayDrivewayGarageGarage Door OpenerGarage Faces SideKitchen Level
- Roofing: Shingle
- Windows: Insulated WindowsStorm Window(s)Vinyl Frames
- General: StuccoFiber CementTwoBlock
- HOA Amenities: 350.0Annually
- Golf: PoolSidewalks
- Originating MLS: Greater Chattanooga REALTORS®
- County: Hamilton
- Zoning: LT 180 ASHWOOD SUB PB46 PG134 OUT O F 149B-C-20 FOR 92149g C 026
- Utilities: Cable ConnectedElectricity ConnectedNatural Gas ConnectedPhone ConnectedSewer ConnectedUnderground UtilitiesWater Connected
- Water: Public
- Sewer: Public Sewer
- Source: Greater Chattanooga REALTORS®
This listing courtesy of Keller Williams Realty
Monthly Payment
- Principal & Interest $
- Property Taxes $
- Home Insurance $
- VA Funding Fee $

 New - 18 hours ago