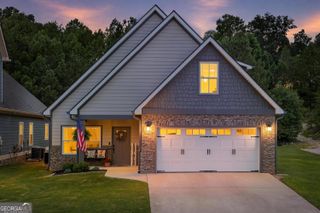
2446 Triangle Farm Road, Chattanooga, TN 37421
- 4 beds |
- 3 baths |
- 2,490 sqft
 Single-Family Home
  Built in 2002
  —— sqft lot
  —— car garage
  $187/sqft
  Listed 17 days ago
Property Description
HARDWOOD FLOORS | PRIMARY ON MAIN | SPECTACULAR GREAT ROOM | FLAT BACKYARD MINUTES TO SHOPPING & RESTAURANTS Welcome to 2446 Triangle Farm Road, a beautifully maintained 1.5 story home offering 4 bedrooms, 2.5 baths, and a functional split-bedroom floor plan designed for comfort and privacy. The inviting great room features soaring cathedral ceilings, abundant natural light, stunning hardwood floors, and a cozy gas fireplace, creating the perfect gathering space. The spacious kitchen offers abundant cabinetry, generous counter space, and opens to a sun-filled dining room that flows effortlessly onto the new deck overlooking the beautifully landscaped backyard--perfect for indoor-outdoor living and entertaining. The desirable main-level primary suite is a true retreat, complete with a spa-inspired bath featuring dual vanities, a soaking tub, separate shower, private water closet, and an oversized walk-in closet. Two additional bedrooms are privately tucked away on the opposite side of the home, creating an ideal layout for both family and guests. Upstairs, you'll find a large flex room that can serve as a fourth bedroom, bonus room, home office, or playroom. Recent updates include fresh interior paint, and new carpet in all bedrooms and the bonus room, making this home truly move-in ready. All kitchen appliances remain with the home. Outside, enjoy a level lot with a beautifully maintained yard. A portion of the backyard is fenced, providing a great space for pets, play, or outdoor entertaining. Complete with a two-car garage and located in a desirable Chattanooga neighborhood, this home offers the perfect combination of space, updates, and convenience. Buyer to verify any and all information deemed important, including square footage, HOA details, acreage, and school zoning. Information is reliable but not guaranteed.
- Listing Status:
- Active
- Date Added:
- July 24, 2026
- Data Last Updated:
- August 10, 2026 at 6:06PM
- Listing Office:
- Keller Williams Realty : 423-664-1900
- Listing Agent:
- Kimberly Coulter : 423-255-8660
- MLS ID:
- 10812147

- Style: Contemporary
- Parking: GarageKitchen LevelGarage Door Opener
- Roofing: Composition
- General: BrickVinyl SidingTwo
- HOA Amenities: Other60.0
- Originating MLS: Georgia MLS 2
- County: Hamilton
- Zoning: 159C J 019
- Utilities: Cable AvailableHigh Speed InternetNatural Gas AvailableSewer ConnectedUnderground UtilitiesWater Available
- Water: Public
- Sewer: Public Sewer
- Source: Georgia MLS 2
This listing courtesy of Kimberly Coulter , Keller Williams Realty
Monthly Payment
- Principal & Interest $
- Property Taxes $
- Home Insurance $
- VA Funding Fee $