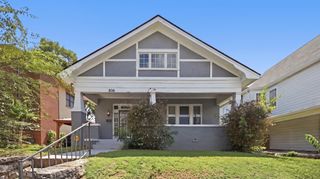
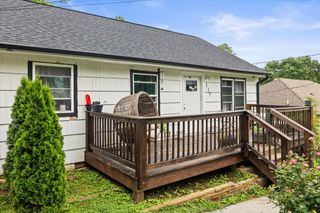
286 Sims Drive, Chattanooga, TN 37415
- 3 beds |
- 2 baths |
- 1,560 sqft
 Single-Family Home
  Built in 2008
  1.03acre lot
 —— car garage
  $192/sqft
  Listed 11 days ago
Property Description
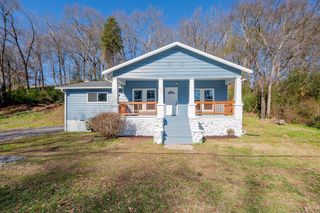
Perched on a peaceful hillside and surrounded by mature shade trees, this one-owner 2008 Clayton home offers comfortable living in a quiet, tucked-away location while remaining conveniently close to downtown Chattanooga, grocery stores, retail shopping, and everyday amenities. Set on a permanent foundation, the home features newly updated flooring, a refreshed kitchen, and new appliances. The spacious interior offers an open living room flowing into a formal dining area or versatile sunroom highlighted by five bow windows that fill the space with abundant natural light. The expansive kitchen provides stainless steel appliances, generous cabinet storage, and room for an eat-in breakfast area. The main-level primary suite features an ensuite bath with double vanity and a walk-in closet. The two additional well-sized bedrooms share a full bath with tub/shower combination. Outside, RV parking with hookups adds convenience for recreational vehicles and guests. Enjoy the peaceful setting, woodland privacy, and beautiful fall colors along Signal Mountain while being just minutes from Chattanooga. Motivated sellers-come see all this property has to offer!
- Listing Status:
- Active
- Date Added:
- August 15, 2026
- Data Last Updated:
- August 25, 2026 at 7:36AM
- Listing Office:
- Zach Taylor - Chattanooga : 855-261-2233
- MLS ID:
- 1540885

- General: RV HookupBarn(s)
- Style: Other
- Other Structures: Barn(s)
- Pool: None
- Parking: DrivewayRV Access/ParkingUnpaved
- Roofing: Asphalt
- General: Vinyl Siding1PermanentPillar/Post/Pier
- Road/Access: City Street
- Golf: None
- Originating MLS: Greater Chattanooga REALTORS®
- County: Hamilton
- Zoning: Lt 2 Barney Warren Sub Pb 90 Pg 86 Rev 123-58 Out Of 117K-D-14 For 200 9117k D 014.01
- View: NeighborhoodTrees/WoodsView
- Fencing: None
- Utilities: Cable AvailableElectricity ConnectedPhone AvailableSewer ConnectedUnderground UtilitiesWater Connected
- Water: Public
- Sewer: Public Sewer
- Source: Greater Chattanooga REALTORS®
This listing courtesy of Zach Taylor - Chattanooga
Monthly Payment
- Principal & Interest $
- Property Taxes $
- Home Insurance $
- VA Funding Fee $