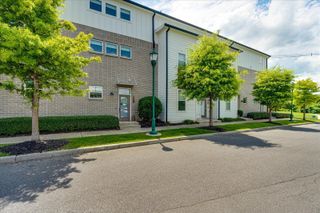
2981 Hodley Avenue, Chattanooga, TN 37410
- 2 beds |
- 3 baths |
- 1,152 sqft
 Town Home
  Built in 2025
  —— sqft lot
  —— car garage
  $233/sqft
  Listed 27 days ago
Property Description
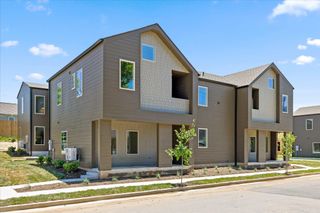
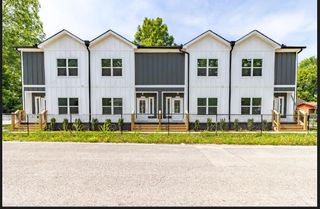
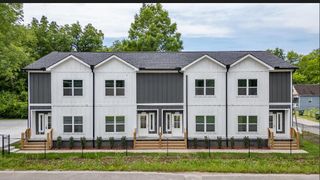
Some homes look good on paper. This is the kind of home that makes sense the moment you walk through the door. Thoughtfully designed, incredibly functional, and surprisingly spacious, this 2-bedroom, 2.5-bath home offers one of the most livable floor plans in Somerville Cottages--with two true bedroom suites, private bathrooms, flexible living space, and the kind of layout that adapts to the way you actually live. From the moment you enter, the difference is clear. High ceilings on both levels, abundant natural light, and a smart use of space create an open, comfortable feel throughout the home. The main level was designed for everyday living, with a beautifully finished kitchen that flows naturally into the living area--perfect for quiet mornings, casual dinners, or entertaining friends without feeling separated from the action. One of the standout features of this floor plan is the upstairs layout. Each bedroom offers its own private full bathroom, creating two true suites that provide incredible flexibility. Whether you need a private guest retreat, a dedicated home office space, a roommate-friendly layout, or simply appreciate having your own space, this design delivers options that many homes at this price point cannot. And the living space doesn't stop inside. The covered front and rear porches extend your home outdoors, giving you the perfect places to enjoy your morning coffee, unwind after a long day, or gather with friends. These are the details that turn a house into a home. Quality comes standard throughout with features buyers are looking for, including quartz countertops, luxury vinyl plank flooring, durable Hardie siding, modern finishes, and the confidence of new construction backed by a builder's warranty. No guessing what needs to be repaired, no unexpected projects waiting after move-in--just a beautiful, completed home ready for its next owner. Beyond your front door, Somerville Cottages offers something increasingly rare in new construction: a true neighborhood feel. Designed as a pocket community with charming cottage-style homes, welcoming front porches, shared green spaces, and a layout that encourages connection, it creates a sense of place that feels established from day one. Located just minutes from Main Street, St. Elmo, downtown Chattanooga, the South Broad District, the Riverwalk, and the new Lookouts Stadium, Somerville Cottages places you close to the best of Chattanooga while offering a neighborhood atmosphere that's hard to find. This is a floor plan that truly needs to be experienced in person to appreciate. The combination of thoughtful design, private bedroom suites, indoor and outdoor living spaces, and exceptional value makes this one of the most versatile homes available. Schedule your tour today and see why this plan stands out.
- Listing Status:
- Active
- Date Added:
- July 15, 2026
- Data Last Updated:
- August 10, 2026 at 8:36PM
- Listing Office:
- Rogue Real Estate Company llc : 423-715-0075
- MLS ID:
- 1538781

- General: GardenRain Gutters
- Parking: Off StreetOn StreetPavedParking Lot
- Roofing: Shingle
- General: HardiPlank TypeSlab
- HOA Amenities: LandscapingMaintenance GroundsMaintenance Grounds100.0Monthly
- Golf: CurbsParkStreet LightsSidewalks
- Originating MLS: Greater Chattanooga REALTORS®
- County: Hamilton
- Zoning: TBD0
- View: Mountain(s)View
- Utilities: Sewer ConnectedUnderground UtilitiesWater Connected
- Water: Public
- Sewer: Public Sewer
- Source: Greater Chattanooga REALTORS®
This listing courtesy of Rogue Real Estate Company llc
Monthly Payment
- Principal & Interest $
- Property Taxes $
- Home Insurance $
- VA Funding Fee $