320 Chambliss Street, Chattanooga, TN 37405
- 4 beds |
- 4 baths |
- 3,439 sqft
 Single-Family Home
 Built in 2014
 0.34acre lot
 1 car garage
 $217/sqft
 Listed 10 days ago
Property Description
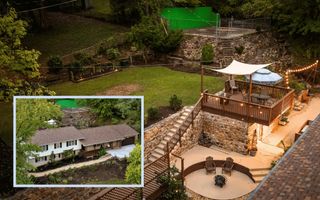
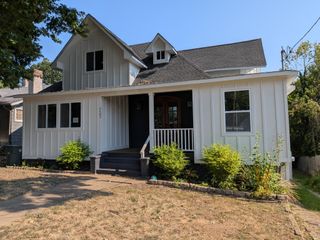
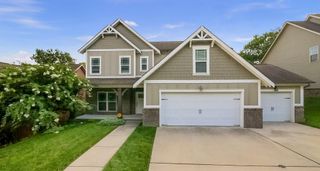
Discover a distinctive North Shore opportunity where views of downtown Chattanooga, the TN mountains, & the TN river create a memorable backdrop for everyday life. Meticulously maintained and enhanced by the sellers, this home brings together inviting gathering spaces, practical improvements, & the flexibility to fit a variety of needs. The living area welcomes you with the warmth & character of a gas fireplace--an inviting setting for quiet evenings at home or gathering with friends. The sellers' addition of a sunroom creates another place to unwind, enjoy your morning coffee, or take a break while taking in the surrounding scenery & abundance of natural light. In the kitchen, an extended island provides a natural gathering spot, whether you are preparing a weeknight dinner or entertaining guests. Additional cabinets with custom pullouts added serves as generous pantry storage, keeping everyday essentials within reach. These improvements add convenience where it matters most, making the kitchen as functional as it is welcoming. The large primary suite offers an oversized primary bathroom, walkin closet, & a laundry chute with a spa tub and standing shower. The sellers have finished portions of the basement, creating flexible areas for a home gym, office, hobbies, or storage. Whether your priorities include working from home, having space for exercise equipment, or keeping seasonal belongings organized, this additional space gives you options to make the home work for your lifestyle. The private accessory dwelling unit added behind the home, currently operating as a short-term rental. This separate living space adds versatility for visiting guests or potential continued rental use, subject to applicable permits and requirements. An oversized garage, additional parking, and fenced in yard further distinguish the property, offering a valuable convenience.
- Listing Status:
- Active
- Date Added:
- November 1, 2026
- Data Last Updated:
- November 10, 2026 at 5:20AM
- Listing Office:
- Real Estate Partners Chattanooga, LLC : 4239914806
- Listing Agent:
- Dustin Mullins : 4239914806
- MLS ID:
- 3630343

- General: Smart Lock(s)Balcony
- Parking: Garage Door OpenerGarage Faces RearConcreteDrivewayParking spaces: 1
- Roofing: Other
- General: Three Or More
- Originating MLS: realtrac
- County: Hamilton CountyTN
- Topography: ClearedViewsOther
- Zoning: 135C E 001.01
- View: CityRiverWaterMountain(s)View
- Fencing: Back Yard
- Utilities: Electricity AvailableWater Available
- Water: Public
- Sewer: Public Sewer
- Source: realtrac
This listing courtesy of Dustin Mullins , Real Estate Partners Chattanooga, LLC
Monthly Payment
- Principal & Interest $
- Property Taxes $
- Home Insurance $
- VA Funding Fee $