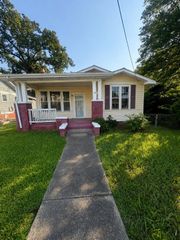
3311 Mountain View Drive, Chattanooga, TN 37419
- 2 beds |
- 1 bath |
- 1,012 sqft
 Single-Family Home
  Built in 1960
  0.4acre lot
 —— car garage
  $272/sqft
  Listed 23 days ago
Property Description
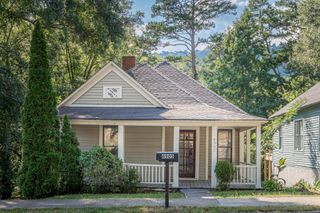
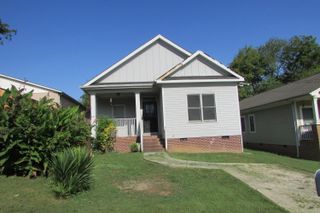
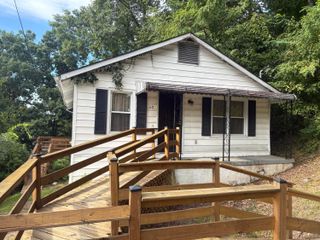
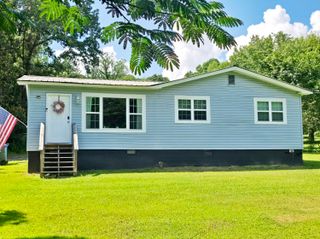
Modern updates meet timeless character in this beautifully refreshed home at the foot of Lookout Mountain. Thoughtfully updated while retaining the charm of its original hardwood floors, this home features LVP flooring throughout much of the living space, refinished original hardwood, modern fixtures, quartz countertops, and newer paint. The spacious primary bedroom offers a walk-in closet, while a versatile additional room provides the perfect space for a nursery, home office, or flex room. Step outside to a fenced backyard and an impressive 600-square-foot metal outbuilding, offering plenty of space for working on cars, hobbies, projects, or additional storage. The location is hard to beat, just 7 minutes from downtown Chattanooga and the new Erlanger Park and Chattanooga Lookouts stadium. Historic St. Elmo is only 5 minutes away, with quick access to the top of Raccoon Mountain, Reflection Riding, the Nature Center, hiking, and outdoor recreation. This home combines modern updates, original character, functional space, and an unbeatable location near some of Chattanooga's best attractions. Owner/Agent.
- Listing Status:
- Active
- Date Added:
- September 2, 2026
- Data Last Updated:
- September 24, 2026 at 9:36PM
- Listing Office:
- Bridge City Realty, LLC : 423-648-6242
- MLS ID:
- 1541943

- General: Awning(s)Rain GuttersStorageEquipment BuildingOutbuildingShed(s)StorageWorkshop
- Style: Ranch
- Other Structures: Equipment BuildingOutbuildingShed(s)StorageWorkshop
- Pool: None
- Parking: AsphaltConcreteDrivewayGravelOff Street
- Roofing: Shingle
- Windows: Double Pane WindowsVinyl Frames
- General: Vinyl Siding1Block
- Road/Access: City StreetInterstate Access Within 5 Miles
- Golf: None
- Originating MLS: Greater Chattanooga REALTORS®
- County: Hamilton
- Zoning: Lt 16 J L Carlton Sub Pb19 Pg20144n B 030
- View: Mountain(s)View
- Fencing: Back YardChain LinkFencedWood
- Utilities: Electricity ConnectedPropaneSewer ConnectedWater Connected
- Water: Public
- Sewer: Public Sewer
- Source: Greater Chattanooga REALTORS®
This listing courtesy of Bridge City Realty, LLC
Monthly Payment
- Principal & Interest $
- Property Taxes $
- Home Insurance $
- VA Funding Fee $