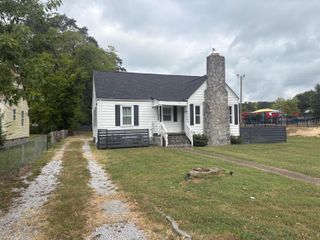
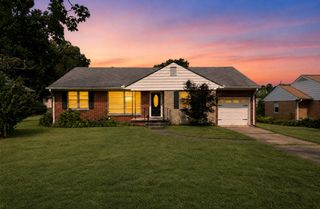
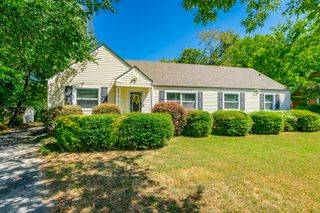
3504 Shelby Circle, Chattanooga, TN 37412
- 2 beds |
- 3 baths |
- 1,276 sqft
 Single-Family Home
  Built in 2010
  0.34acre lot
 1 car garage
  $235/sqft
  Listed 9 hours ago
Property Description
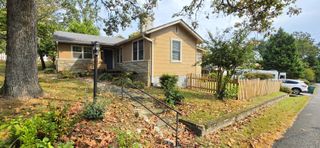
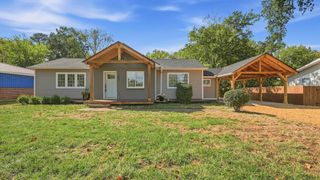
Welcome home to this charming East Ridge bungalow! Offering a comfortable layout, flexible living spaces, and plenty of potential, this home is an excellent opportunity for a first-time buyer, growing household, or savvy investor. The main level features beautiful hardwood floors and a spacious great room highlighted by vaulted tongue-and-groove ceilings, creating a warm and inviting gathering space. The galley-style kitchen is equipped with stainless steel appliances and the french doors off the living room opens directly onto a beautiful deck overlooking the private, wooded backyard--perfect for relaxing or entertaining. The main level also includes a primary suite with a tiled walk-in shower and a door to access to back deck. Downstairs, you'll find another bedroom, a full bathroom, and an additional flexible room that could serve as a bedroom or home office. This room has a closet but does not have a window. An attached garage space at the back of the home offers additional potential and could be finished to create even more living space, adding value and square footage with a relatively minimal investment. Conveniently situated near schools, hospitals, shopping, and downtown Chattanooga, you'll have easy access to everything the area has to offer. Don't miss the opportunity to make this charming East Ridge bungalow your next home or investment! Schedule your showing today.
- Listing Status:
- Active
- Date Added:
- September 24, 2026
- Data Last Updated:
- September 24, 2026 at 1:36PM
- Listing Office:
- Keller Williams Realty : 423-664-1600
- MLS ID:
- 1543307

- General: Private YardRain GuttersStorageShed(s)Workshop
- Other Structures: Shed(s)Workshop
- Parking: ConcreteDrivewayOff Street
- Roofing: Shingle
- Windows: Vinyl Frames
- General: HardiPlank TypeStoneFiber Cement1BlockConcrete Perimeter
- Road/Access: City Street
- Originating MLS: Greater Chattanooga REALTORS®
- County: Hamilton
- Zoning: LT 1 LECLERCQ ORCHARD ADDN N/R168e B 046.01
- Fencing: Partial
- Utilities: Cable AvailableElectricity AvailablePhone AvailableSewer Connected
- Water: Public
- Sewer: Public Sewer
- Source: Greater Chattanooga REALTORS®
This listing courtesy of Keller Williams Realty
Monthly Payment
- Principal & Interest $
- Property Taxes $
- Home Insurance $
- VA Funding Fee $