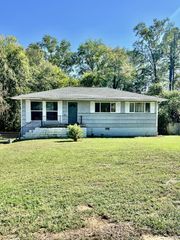
3606 Gleason Drive, Chattanooga, TN 37412
- 3 beds |
- 2 baths |
- 2,029 sqft
 Single-Family Home
 Built in 1950
 10,019sqft lot
 1 car garage
 $148/sqft
 Listed 1 month ago
Property Description
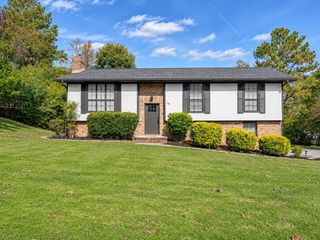
All-Brick Home with Basement in East Ridge! This well-cared-for 3-bedroom, 2-bath residence features inviting living spaces and enduring character throughout. Inside, you'll find hardwood flooring, a spacious sunroom, and a thoughtfully designed layout that makes everyday living easy. Outdoor features include a fenced backyard, back deck, and a level, open yard. Parking and storage are abundant with a single-car garage, carport, and a full basement. The basement offers tremendous potential for additional living space, a home office, workshop, or recreation area. A unique feature of this home is the primary bedroom's direct access to the sunroom, along with a cozy fireplace, adding warmth and charm not often found in homes of this vintage. Move-in ready and full of possibilities. This East Ridge property - you don't want to miss. Schedule your showing today!
- Listing Status:
- Pending
- Date Added:
- October 9, 2026
- Data Last Updated:
- November 9, 2026 at 8:36PM
- Listing Office:
- Berkshire Hathaway HomeServices J Douglas Properties : 423-498-5800
- MLS ID:
- 1543904

- General: Ceiling Fan(s)Primary DownstairsSmart Light(s)Smart ThermostatStorageSeparate ShowerTub/shower ComboEn SuiteSeparate Dining Room
- Appliances: DisposalDishwasherElectric Water HeaterFree-Standing Electric RangeMicrowaveOtherRefrigerator
- Laundry: Laundry Room
- Basement: FinishedFull
- Flooring: CarpetHardwoodTile
- A/C: Central AirElectric
- Heating: CentralElectric
- Fireplace: BasementElectricGas StarterPrimary BedroomFireplaceFireplaces: 2
- General: Outdoor GrillPrivate YardRain Gutters
- Pool: None
- Parking: GarageGarage Door OpenerOff Street
- Roofing: Shingle
- Windows: ScreensVinyl Frames
- General: BrickOneBlock
- Road/Access: Paved
- Golf: None
- Originating MLS: Greater Chattanooga REALTORS®
- County: Hamilton
- Zoning: LOT 4 BLK A MAC CLAIRE HILLS PB 16 PG 79157p A 043
- View: NeighborhoodOtherView
- Fencing: Fenced
- Utilities: Electricity AvailableSewer ConnectedWater Connected
- Water: Public
- Sewer: Public Sewer
- Source: Greater Chattanooga REALTORS®
This listing courtesy of Berkshire Hathaway HomeServices J Douglas Properties
Monthly Payment
- Principal & Interest $
- Property Taxes $
- Home Insurance $
- VA Funding Fee $

 New - 2 days ago