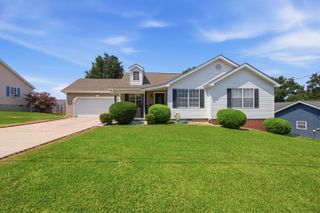
3606 Wimberly Lane, Chattanooga, TN 37412
- 3 beds |
- 2 baths |
- 1,183 sqft
 Single-Family Home
 Built in 1946
 0.32acre lot
 1 car garage
 $232/sqft
 Listed 17 days ago
Property Description
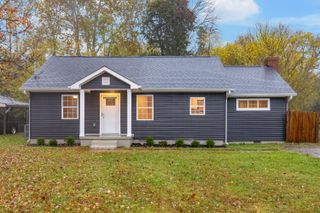
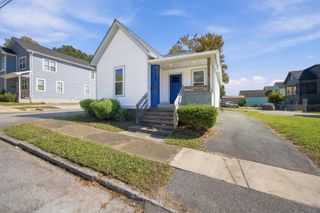
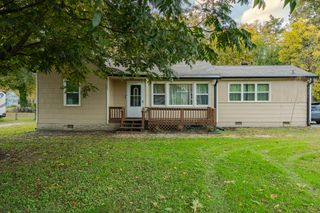
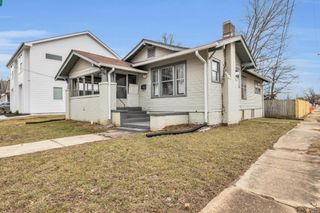
This adorable home in the heart of East Ridge has been well cared for and is ready for it's new owner(s)! Enjoy the convenience of single level living with the benefits of big ticket upgrades already being completed! Updates include a new roof in September of 2025, ensuite bathroom remodel in December of 2025, dishwasher replaced in 2025 and the remaining bathroom was remodeled and HVAC replaced in approximately 2015. The home features original hardwoods throughout the home (and hardwoods under the carpet in the primary bedroom waiting to be restored!). The front yard offers privacy and tranquility courtesy of the thoughtful privacy hedge that lines the street. The screened in back porch offers quiet, bug free, enjoyment of our beautiful Tennessee weather. With three bedrooms, two full (updated) bathrooms, an attached one car garage with ample driveway parking, fully fenced yard, and convenient access to shopping, food, and interstate access, this home is a great find! And, you're only 10 minutes from Costco! Take advantage of the rare opportunity for move-in ready affordable housing in Chattanooga and put your personal touches on this amazing home!
- Listing Status:
- Active
- Date Added:
- October 23, 2026
- Data Last Updated:
- November 9, 2026 at 10:36PM
- Listing Office:
- Crye-Leike, REALTORS : 423-756-0771
- MLS ID:
- 1545047

- General: Rain Gutters
- Pool: None
- Parking: DrivewayGaragePavedGarage Faces Front
- Roofing: Shingle
- General: Vinyl Siding1Block
- Road/Access: City Street
- Golf: None
- Originating MLS: Greater Chattanooga REALTORS®
- County: Hamilton
- Zoning: LT 4 BLK F BLANEY FOREST PB 15 PG 8 1168d K 013
- Fencing: Fenced
- Utilities: Electricity ConnectedSewer ConnectedWater Connected
- Water: Public
- Sewer: Public Sewer
- Source: Greater Chattanooga REALTORS®
This listing courtesy of Crye-Leike, REALTORS
Monthly Payment
- Principal & Interest $
- Property Taxes $
- Home Insurance $
- VA Funding Fee $

 New - 17 hours ago