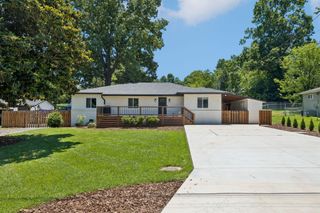
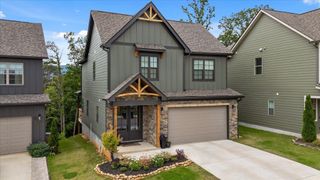
3709 Kellys Ferry Road, Chattanooga, TN 37419
- 3 beds |
- 3 baths |
- 1,965 sqft
 Single-Family Home
 Built in 1936
 0.58acre lot
 —— car garage
 $293/sqft
 Listed 1 month ago
Property Description
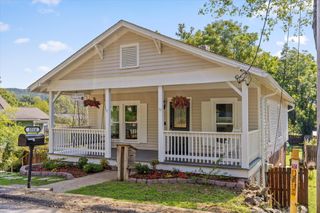
Welcome to 3709 Kelly's Ferry! Custom details and thoughtful design are throughout this one-of-a-kind, fully renovated 3-bedroom, 2.5-bath home situated on over half an acre. From carefully selected finishes to beautifully designed indoor and outdoor living spaces, every detail has been considered. The home has been thoughtfully expanded to include a new primary suite, blending modern updates with warmth and character. Designed with entertaining in mind, the home features a spacious covered front porch and an inviting side porch complete with custom built-in cabinetry, a sink, and mini fridge. The exceptional outdoor living continues with a beautifully designed custom pavilion featuring a stunning stone gas fireplace. Thoughtful touches throughout the home and pavilion, including custom lighting with dimmer controls, add to the attention to detail and create an inviting atmosphere for any occasion. Additional highlights include a dedicated golf simulator room that can easily serve as a home office or gym, a private putting green, beautiful landscaping, and over 300 square feet of additional upstairs storage. Every space offers something special, creating a home that is as functional as it is unique. Nestled on a quiet street just 10 minutes from downtown Chattanooga, this truly special property offers a rare combination of custom craftsmanship, exceptional outdoor living, and everyday convenience.
- Listing Status:
- Active
- Date Added:
- September 24, 2026
- Data Last Updated:
- November 10, 2026 at 3:18AM
- Listing Office:
- Real Estate Partners Chattanooga, LLC : 4232650088
- Listing Agent:
- Kyler White : 4236677199
- MLS ID:
- 3597875

- Other Structures: Porch
- Parking: DetachedDrivewayParking spaces: 0
- Roofing: Asphalt
- General: Three Or More
- Originating MLS: realtrac
- County: Hamilton CountyTN
- Topography: LevelOther
- Zoning: 154B B 011.01
- Fencing: Partial
- Utilities: Electricity AvailableWater Available
- Water: Public
- Sewer: Public Sewer
- Source: realtrac
This listing courtesy of Kyler White , Real Estate Partners Chattanooga, LLC
Monthly Payment
- Principal & Interest $
- Property Taxes $
- Home Insurance $
- VA Funding Fee $