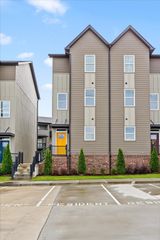
371 Double Play Drive # 122, Chattanooga, TN 37421
- 3 beds |
- 2 baths |
- 1,716 sqft
 Town Home
  Built in 2026
  4,792sqft lot
 2 car garage
  $215/sqft
  Listed 5 months ago
Property Description
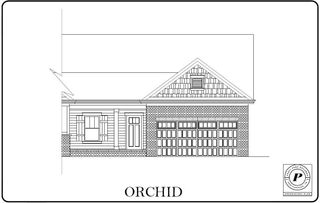
NEW CONSTRUCTION in East Brainerd, Tennessee -- Situated in the desirable East Hamilton school district, Pratt Home Builders welcomes you to one of our signature communities called Engel Park. This dynamic neighborhood is tucked away in the heart of of East Brainerd. This beautiful land was previously owned by the Engel family of the Chattanooga Lookouts, so you'll notice a nod to baseball throughout the community amenities. Community green spaces invite homeowners to start a pick-up game of neighborhood ball, enjoy the dog park, or just stretch out and enjoy the sun by the community pool. Engel Park will now offer one level townhomes also. Home Site 122 is the Lily townhome plan, featuring 3 spacious bedrooms and 2 full bathrooms to match. Walking through the front door, you'll find the two guest bedrooms at the front of the house with a full bath located in between them. Wide doorways make for easy wheel-chair access throughout the home, a very unique design feature you don't see often. Moving through the hall, you're greeted by the spacious, open-concept kitchen and great room with sliding glass doors that open up to your private patio oasis. Just a short walk from the kitchen, your laundry room is just outside of the main bedroom. In the bedroom, you'll find the large en suite with double-vanities, a roll-in shower, plus a spacious walk-in closet. With easy access to favorite areas around town and downtown Chattanooga. Dynamic location and lifestyle make this a dynamic home.
- Listing Status:
- Active
- Date Added:
- August 9, 2026
- Data Last Updated:
- August 10, 2026 at 11:20PM
- Listing Office:
- Pratt Homes LLC : 4238273361
- Listing Agent:
- William Panebianco : 4238273361
- MLS ID:
- 3258689

- Other Structures: PatioCovered
- Parking: Garage Door OpenerGarage Faces FrontConcreteDrivewayParking spaces: 2
- Roofing: Asphalt
- General: Three Or More
- HOA Amenities: PlaygroundSidewalks900.0Annually
- Originating MLS: realtrac
- County: Hamilton CountyTN
- Topography: LevelCul-De-SacOther
- Utilities: Electricity AvailableNatural Gas AvailableWater Available
- Water: Public
- Sewer: Public Sewer
- Source: realtrac
This listing courtesy of William Panebianco , Pratt Homes LLC
Monthly Payment
- Principal & Interest $
- Property Taxes $
- Home Insurance $
- VA Funding Fee $