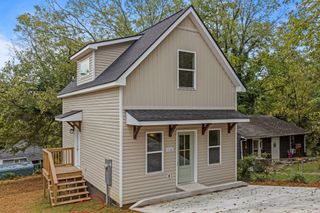
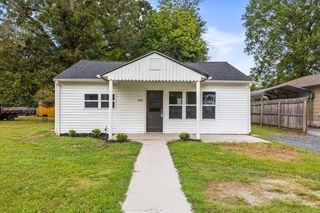
3726 Dorris Street, Chattanooga, TN 37410
- 2 beds |
- 1 bath |
- 831 sqft
 Single-Family Home
 Built in 1940
 6,970sqft lot
 —— car garage
 $216/sqft
 Listed 11 days ago
Property Description
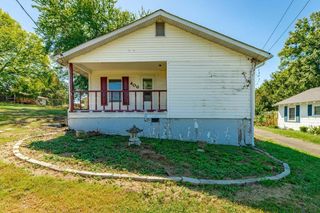
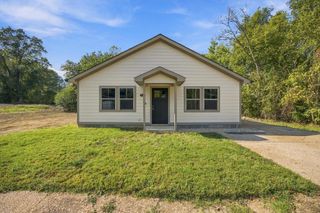
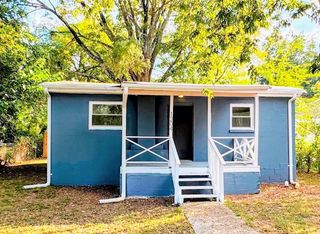
A covered front porch and a deep, tree-shaded backyard frame this 1940 cottage on Dorris Street. Inside, fresh paint and new-looking finishes give the whole house a clean, bright start. The porch runs across the front with a concrete floor and white rails at the steps, an easy place to sit out on a warm evening. Wood-look plank flooring runs through the main living spaces, set off by white baseboards, soft neutral walls, and flush ceiling lights. Windows on more than one wall bring in good natural light, and the living room opens toward the kitchen for an easy flow from one end of the house to the other. The eat-in kitchen is the standout. White shaker-style cabinets wrap the room, paired with warm butcher-block countertops, a white subway tile backsplash, and matte black hardware and faucet. A stainless refrigerator with water and ice in the door, an electric range with a vent hood, and a dishwasher are all in place, and the laundry area is located in the kitchen. Both bedrooms have windows that look out over the yard, and one has a generous walk-in closet with hanging rods on two sides. The full bath pairs a tub/shower combination with a gray vanity, a white top, and a dark-framed mirror. A rear utility room holds the water heater and electrical panel and leads to the back door. Outside, the 50 x 140 lot gives you real room to spread out. The backyard is long and open under a canopy of mature trees, with plenty of space for a garden, a play set, or simply a shady spot for a few chairs. Off-street parking keeps things simple. Come see it in person on a private tour.
- Listing Status:
- Active
- Date Added:
- October 30, 2026
- Data Last Updated:
- November 9, 2026 at 11:18PM
- Listing Office:
- Greater Downtown Realty dba Keller Williams Realty : 4232084943
- Listing Agent:
- Asher Black : 4232084943
- MLS ID:
- 3628715

- Parking: DetachedParking spaces: 0
- Roofing: Other
- General: Three Or More
- Originating MLS: realtrac
- County: Hamilton CountyTN
- Zoning: 155M B 016
- Utilities: Electricity AvailableWater Available
- Water: Public
- Sewer: Public Sewer
- Source: realtrac
This listing courtesy of Asher Black , Greater Downtown Realty dba Keller Williams Realty
Monthly Payment
- Principal & Interest $
- Property Taxes $
- Home Insurance $
- VA Funding Fee $