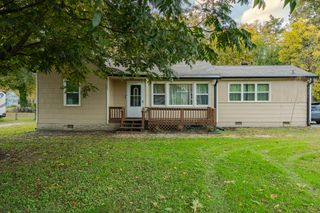
3735 Grace Avenue, Chattanooga, TN 37406
- 3 beds |
- 2 baths |
- 1,200 sqft
 Single-Family Home
 Built in 2026
 6,586sqft lot
 —— car garage
 $204/sqft
 Listed 5 days ago
Property Description
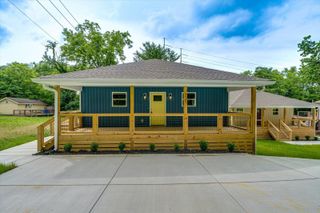
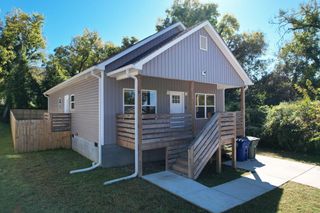
Welcome Home to Modern Comfort and Style! Fall in love with this beautifully designed, brand-new 3-bedroom, 2-bath home offering 1,200 square feet of inviting living space. From the moment you arrive, you'll love the charming curb appeal and spacious 8' x 30' covered front porch--the perfect spot to enjoy your morning coffee or relax at the end of the day. Step inside to discover a bright, open-concept floor plan that seamlessly connects the living, dining, and kitchen areas, creating the perfect setting for entertaining family and friends or enjoying everyday life. The stylish kitchen features contemporary finishes, sleek cabinetry, and plenty of counter space. The spacious primary suite offers a private retreat with a beautiful oversized tile shower and generous walk-in closet. Two additional bedrooms provide flexibility for family, guests, or a home office. Enjoy the confidence and peace of mind that comes with brand-new construction, modern materials, energy-efficient systems, and low-maintenance living. No renovation projects or costly updates--just move in and start enjoying your new home! Whether you're purchasing your first home, downsizing, or looking for a smart investment, this home delivers the perfect blend of comfort, style, and value. Don't miss your opportunity to make this beautiful home yours. Schedule your showing today!
- Listing Status:
- Active
- Date Added:
- November 5, 2026
- Data Last Updated:
- November 9, 2026 at 7:36PM
- Listing Office:
- 1 Percent Lists Scenic City : 423-355-5478
- MLS ID:
- 1545770

- General: Rain Gutters
- Parking: ConcreteDrivewayOff Street
- Roofing: Shingle
- Windows: Insulated WindowsVinyl Frames
- General: BlockFrameVinyl Siding1Block
- Originating MLS: Greater Chattanooga REALTORS®
- County: Hamilton
- Zoning: Lts 46 Blk 1 Evans No 2 Pb 9 Pg 13 Rev 12-29128g B 025
- Utilities: Electricity ConnectedSewer ConnectedWater Connected
- Water: Public
- Sewer: Public Sewer
- Source: Greater Chattanooga REALTORS®
This listing courtesy of 1 Percent Lists Scenic City
Monthly Payment
- Principal & Interest $
- Property Taxes $
- Home Insurance $
- VA Funding Fee $

 New - 14 hours ago