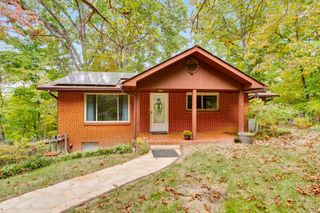
416 Hamilton Avenue, Chattanooga, TN 37405
- 3 beds |
- 3 baths |
- 1,680 sqft
 Single-Family Home
 Built in 1938
 0.28acre lot
 1 car garage
 $283/sqft
 Listed 1 month ago
Property Description
A quintessential Chattanooga opportunity! This 1938 Craftsman is ready for its next chapter, offering two bedrooms and two bathrooms in the main house, plus a fully renovated studio apartment with a garage. The main house features vintage hardwood floors, a brick fireplace, and high ceilings which showcase the home's historic character. A spacious tiled front porch, beautiful stonework terraces, and mountain views invite you to enjoy the charm of this downtown neighborhood. Most of the heavy lifting on renovations is already complete, including a new HVAC system installed just three months ago. The roof is approximately halfway through its expected lifespan. Inside, the finishing touches are yours to choose. A fresh coat of paint, repairs to a window or two, a couple of new faucets, and light cosmetic updates could make it a great rental. Or take your time, replace the windows, upgrade the kitchen, and restore this beautiful Chattanooga gem to suit your vision. The standout bonus is the fully renovated studio apartment perched on the hill above the main house. It features a full-size kitchen with bar seating, a full bathroom with a custom tile shower, distinctive flooring, and a screened-in back porch that offers a peaceful retreat. Stay in the studio while updating the main house, then explore its potential for additional rental income. Historic character, flexible living options, and room to make it your own--this is a Chattanooga opportunity full of possibility.
- Listing Status:
- Active
- Date Added:
- October 15, 2026
- Data Last Updated:
- November 9, 2026 at 11:36PM
- Listing Office:
- EXP Realty, LLC : 888-519-5113
- MLS ID:
- 1544243

- General: OtherSecond Residence
- Style: Other
- Other Structures: Second Residence
- Parking: DrivewayGarage
- Roofing: Shingle
- Windows: Wood Frames
- General: OtherTwoCombination
- Road/Access: AlleyCity Street
- Golf: Sidewalks
- Originating MLS: Greater Chattanooga REALTORS®
- County: Hamilton
- Zoning: Lt 9 Pt 10 Blk B Frazier & Colville S Addn To Hill City Pb4 Pg28135d P 020
- View: View
- Fencing: None
- Utilities: Electricity ConnectedPhone AvailableSewer ConnectedWater Connected
- Water: Public
- Sewer: Public Sewer
- Source: Greater Chattanooga REALTORS®
This listing courtesy of EXP Realty, LLC
Monthly Payment
- Principal & Interest $
- Property Taxes $
- Home Insurance $
- VA Funding Fee $

 New - 3 days ago