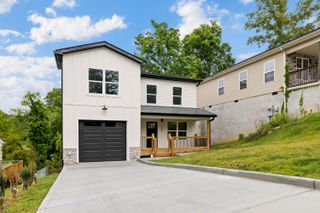
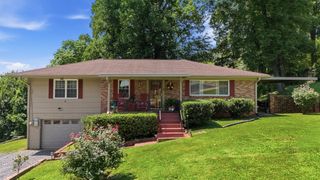
4304 Pine Street, Chattanooga, TN 37406
- 3 beds |
- 3 baths |
- 1,556 sqft
 Single-Family Home
  Built in 2024
  9,583sqft lot
 1 car garage
  $228/sqft
  Listed 3 days ago
Property Description
Beautiful like-new 3-bedroom, 2.5-bath home with a 1-car garage featuring an open-concept floor plan designed for modern living. Featuring neutral flooring and a cozy fireplace, the spacious living area flows into a modern kitchen complete with shaker-style cabinets, quartz countertops, pantry, and never used stainless steel appliances--perfect for everyday living and entertaining. The spacious primary suite includes a double vanity, tiled shower, and tile flooring. All appliances convey, including the refrigerator, washer, and dryer, providing a truly move-in-ready opportunity. Enjoy the private backyard, perfect for relaxing, entertaining, or outdoor activities. The attached garage is equipped with a 240-volt outlet for EV charging. Conveniently located with easy access to downtown Chattanooga, Volkswagen, Hamilton Place, shopping, dining, and major highways. Offering quality finishes, modern amenities, and an excellent location, this home is must-see. Schedule your private showing today!
- Listing Status:
- Active
- Date Added:
- August 7, 2026
- Data Last Updated:
- August 10, 2026 at 6:36PM
- Listing Office:
- Premier Property Group Inc. : 423-402-0259
- MLS ID:
- 1540359

- General: Lighting
- Style: A-Frame
- Parking: ConcreteDriveway
- Roofing: AsphaltShingle
- Windows: Insulated WindowsVinyl Frames
- General: Vinyl SidingTwoSlab
- Road/Access: Asphalt
- Golf: None
- Originating MLS: Greater Chattanooga REALTORS®
- County: Hamilton
- Zoning: LT 4 CAROLE MOSS PB P2 PGS 76-78 REV PB 128 PG 51 REV PB 132 PG 15 OUT OF 128B B 006 FOR 2024128b B 006.03
- Fencing: None
- Utilities: Electricity ConnectedSewer ConnectedWater Connected
- Water: Public
- Sewer: Public Sewer
- Source: Greater Chattanooga REALTORS®
This listing courtesy of Premier Property Group Inc.
Monthly Payment
- Principal & Interest $
- Property Taxes $
- Home Insurance $
- VA Funding Fee $

 New - 2 days ago