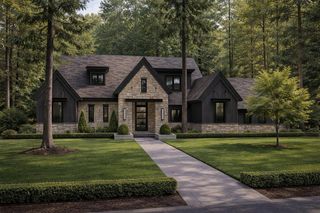
5012 Ravinia Lane 1442, Chattanooga, TN 37419
- 4 beds |
- 4 baths |
- 3,480 sqft
 Single-Family Home
  Built in 2026
  0.32acre lot
 3 car garage
  $402/sqft
  Listed 1 day ago
Property Description
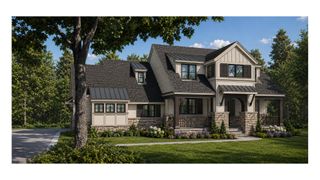
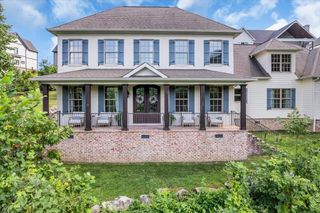
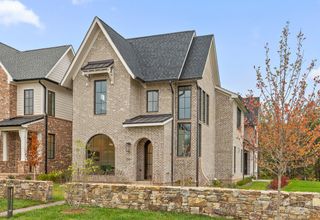
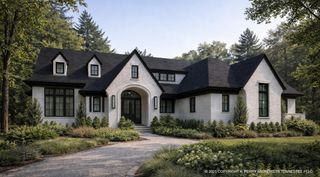
BUILD YOUR CUSTOM HOME WITH CURATE on this private, wooded homesite! PERSONALIZE WITH CURATE'S IN-HOUSE DESIGN TEAM The Elderwood is thoughtfully designed to live like a single-story home, with three bedrooms conveniently located on the main level. The spacious primary suite offers a private retreat, featuring split vanities framed by graceful arched openings, an oversized tile shower with a dedicated drying area, and a generous walk-in closet. A second en suite bedroom provides privacy and comfort for family or overnight guests, while the third bedroom offers flexibility for additional sleeping space or a study. At the heart of the home, an open kitchen and living area creates an effortless setting for everyday life and entertaining. An oversized 10-foot island anchors the kitchen, while the large walk-in pantry offers ample space for cabinetry, storage, and a scullery-style layout. Abundant windows fill the home with natural light, and the living room flows seamlessly onto the covered rear porch, extending the gathering space outdoors. The upper level provides valuable overflow space without sacrificing the convenience of main-level living, along with ample walk-out attic storage. A three-bay garage completes the plan with room for vehicles, hobbies, or additional storage. With its intentional architecture, welcoming gathering spaces, and flexible layout, The Elderwood offers a beautifully considered approach to modern living. Buyers who purchase before drywall may also have the opportunity to work with Curate's interior designer to personalize interior finishes throughout the home. Lot and build opportunity only. Home shown is a proposed design. Final pricing, square footage, and features will vary based on buyer selections. Build your dream home with Curate and create a residence tailored to your lifestyle.
- Listing Status:
- Active
- Date Added:
- September 24, 2026
- Data Last Updated:
- September 25, 2026 at 7:36AM
- Listing Office:
- Keller Williams Realty : 423-664-1600
- MLS ID:
- 1543350

- General: Rain Gutters
- Style: Other
- Other Structures: None
- Pool: Community
- Parking: ConcreteDrivewayOff StreetGarage Faces SideKitchen Level
- Roofing: AsphaltShingle
- Windows: Insulated WindowsLow-Emissivity WindowsVinyl Frames
- General: BrickHardiPlank TypeFiber Cement2Block
- Road/Access: City Street
- HOA Amenities: ClubhouseDog ParkFitness CenterGolf CourseManagementParkPicnic AreaPlaygroundPoolParty RoomPond Year RoundTennis Court(s)Trail(s)Security170.0Monthly
- Golf: CurbsClubhouseFishingFitness CenterGolfPlaygroundPoolRestaurantSidewalksTennis Court(s)PondPickleball
- Originating MLS: Greater Chattanooga REALTORS®
- County: Hamilton
- Zoning: LT 1442 BLACK CREEK THE PASS PHASE 14 PB 130 PGS 18-24 OUT OF 165 001 FOR 2024165b F 008
- Fencing: None
- Utilities: Cable AvailableElectricity ConnectedNatural Gas ConnectedPhone AvailableSewer ConnectedUnderground UtilitiesWater Connected
- Water: Public
- Sewer: Public SewerHolding Tank
- Source: Greater Chattanooga REALTORS®
This listing courtesy of Keller Williams Realty
Monthly Payment
- Principal & Interest $
- Property Taxes $
- Home Insurance $
- VA Funding Fee $