5060 Amethyst Road, Chattanooga, TN 37419
- 4 beds |
- 3 baths |
- 3,242 sqft
 Single-Family Home
  Built in 2024
  0.27acre lot
 2 car garage
  $369/sqft
  Listed 2 months ago
Property Description
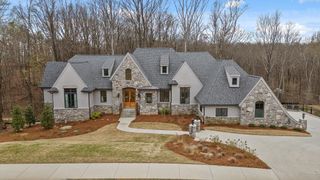
Mountaintop living at its finest in Black Creek. This 2024-built former builder model offers 3,242 sq ft of thoughtfully designed living space with 4 bedrooms and 2.5 baths, perched on one of Chattanooga's most exciting new addresses. As the original model home, every detail was curated to showcase the builder's best work--and the current owner has elevated it further with an impressive list of upgrades: custom Roman shades throughout, gas fireplace, built-in refrigerator with custom cabinetry, mature landscaping with added trees, expanded irrigation system, finished attic flooring for bonus storage, and a Tesla wall charger in the garage. The lifestyle is what sets Black Creek apart. The community's championship golf course is regarded as one of Tennessee's finest, paired with a resort-style clubhouse featuring a restaurant, pool, tennis, and pickleball courts at the base of the mountain. Up top, the next chapter is already underway: a brand-new mountaintop clubhouse and a walkable town center with shops and dining are planned just steps from your door. Model-home finishes, move-in ready, and a front-row seat to everything Black Creek is becoming.
- Listing Status:
- Pending
- Date Added:
- May 21, 2026
- Data Last Updated:
- August 11, 2026 at 12:36AM
- Listing Office:
- EXP Realty LLC : 888-519-5113
- MLS ID:
- 1534948

- General: Beamed CeilingsBuilt-in FeaturesCeiling Fan(s)Coffered Ceiling(s)Entrance FoyerEat-in KitchenHigh CeilingsKitchen IslandOpen FloorplanPantryPrimary DownstairsVaulted Ceiling(s)Walk-In Closet(s)En SuiteBreakfast Room
- Appliances: Built-In Gas RangeDryerDisposalDishwasherGas RangeGas Water HeaterMicrowaveRefrigeratorRange HoodStainless Steel Appliance(s)Tankless Water Heater
- Laundry: Laundry Room
- Basement: Crawl Space
- Flooring: HardwoodTile
- A/C: Central AirCeiling Fan(s)
- Heating: Central
- Fireplace: Fireplace
- General: Private Yard
- Parking: Garage
- Roofing: AsphaltShingle
- General: BrickHardiPlank TypeTwoBlock
- HOA Amenities: ClubhouseFitness CenterGolf CoursePoolPond Year RoundRecreation FacilitiesTennis Court(s)Trail(s)170.0Monthly
- Golf: ClubhouseFitness CenterGolfPoolRestaurantSidewalksTennis Court(s)PondPickleball
- Originating MLS: Greater Chattanooga REALTORS®
- County: Hamilton
- Zoning: Lt 895 The Pass Phase 13 Pb 123 Pgs 65-85 Rev 125-43 Out Of 165 001 Fo R 2022165b B 037
- Fencing: Fenced
- Utilities: Cable AvailableElectricity ConnectedNatural Gas ConnectedSewer ConnectedWater Connected
- Water: Public
- Sewer: Holding Tank
- Source: Greater Chattanooga REALTORS®
This listing courtesy of EXP Realty LLC
Monthly Payment
- Principal & Interest $
- Property Taxes $
- Home Insurance $
- VA Funding Fee $