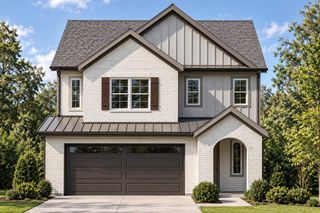
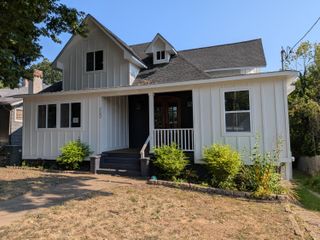
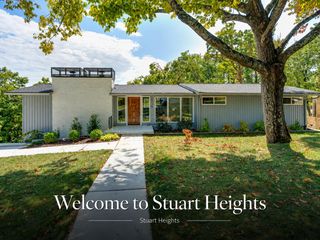
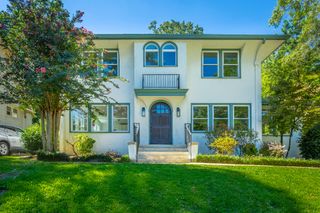
514 Druid Lane, Chattanooga, TN 37405
- 4 beds |
- 4 baths |
- 2,634 sqft
 Single-Family Home
  Built in 2008
  6,752sqft lot
 1 car garage
  $246/sqft
  Listed 2 months ago
Property Description
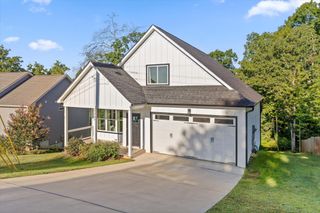
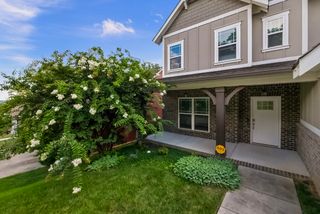
Seller is offering $24,000 towards the buyers closing cost in order to pay down the buyer's interest rate up to 1% with preferred lender. Restrictions apply. Ask listing agent for details. Immaculate and move-in ready, this home sits on a private lot in central North Chattanooga on a dead end street, made even more private by the neighboring lot, which can't be built on. You're a short walk from Coolidge Park, the walking bridge, and Colville Park. Inside, the kitchen and great room open into one another for easy living and entertaining, with the breakfast room flowing right out to two private decks (18' x 30' and 12' x 12') and a stamped concrete patio. Hardwood floors run through the main level, along with a half bath for guests. The main level primary suite has three windows, generous wall space, a whirlpool tub, a tiled shower, and two closets, including a walk-in. Upstairs you'll find two more bedrooms and a large shared bathroom. Downstairs adds a playroom, another large bedroom, and a full bath, so there's room for everyone. Parking is easy in front with a garage, and the rear alley gives you level, additional parking. Within the past 2 years, the owner replaced the refrigerator, dishwasher, and microwave. One of Trane HVAC units was replaced in 2015. A one year home warranty is included with the purchase of this home, so you can feel safe with your home purchase. This one shows well and won't last. Contact me to set up a time to walk through it in person.
- Listing Status:
- Active
- Date Added:
- July 23, 2026
- Data Last Updated:
- September 25, 2026 at 4:36AM
- Listing Office:
- The Group Real Estate Brokerage : 423-531-9000
- MLS ID:
- 1539302

- General: GardenLightingPrivate EntrancePrivate YardRain Gutters
- Style: Cape Cod
- Other Structures: None
- Pool: None
- Parking: BasementConcreteDrivewayGarageGarage Door OpenerOff StreetOn StreetGarage Faces FrontKitchen Level
- Roofing: AsphaltShingle
- Windows: BlindsBay Window(s)Double Pane WindowsENERGY STAR Qualified WindowsInsulated WindowsLow-Emissivity WindowsScreensVinyl FramesClad
- General: Cement Siding2Concrete Perimeter
- Road/Access: City StreetSee Remarks
- Golf: PlaygroundRestaurantTennis Court(s)Pickleball
- Originating MLS: Greater Chattanooga REALTORS®
- County: Hamilton
- Zoning: Lot 15 Blk N Frazier & Colvilles Ad Dn To Hill City Pb 4 Pg 28135d U 024
- View: View
- Fencing: PartialVinylWood
- Utilities: Cable ConnectedElectricity ConnectedNatural Gas AvailableNatural Gas ConnectedPhone AvailableSewer AvailableSewer ConnectedWater Connected
- Water: Public
- Sewer: Public Sewer
- Source: Greater Chattanooga REALTORS®
This listing courtesy of The Group Real Estate Brokerage
Monthly Payment
- Principal & Interest $
- Property Taxes $
- Home Insurance $
- VA Funding Fee $