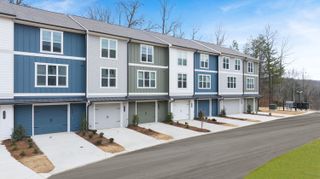
527 Winterview Lane, Chattanooga, TN 37409
- 2 beds |
- 3 baths |
- 1,260 sqft
 Town Home
  Built in 1985
  1.32acre lot
 1 car garage
  $198/sqft
  Listed 3 months ago
Property Description
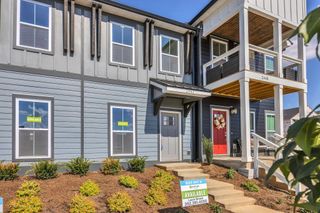
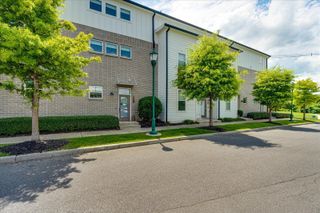
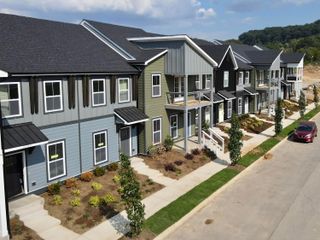
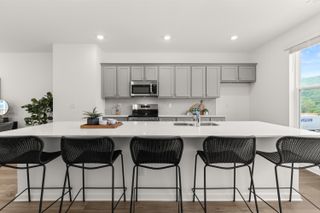
Your Mountain Retreat - 527 Winterview Lane Now Offering Owner Financing! Enjoy the best of mountain living just minutes from downtown Chattanooga. Perched on the scenic slopes of Lookout Mountain, this inviting townhome blends peaceful surroundings with everyday convenience. The main level features a warm and welcoming great room with hardwood floors and a cozy fireplace, along with a convenient half bath. The galley-style kitchen flows effortlessly into the dining area, where a large bay window fills the space with natural light--perfect for daily living and entertaining. Step onto the front deck to enjoy seasonal views of Lookout Mountain and sparkling city lights during the winter months. Upstairs, you'll find two generously sized bedrooms and a full bathroom, including one bedroom with its own private sink for added comfort and functionality. The single-car garage offers more than just parking, it includes a versatile utility room, dedicated office space, and ample storage. Just steps away, the community pool provides a relaxing retreat right outside your door. Located in a quiet, well-maintained community and zoned for the highly sought-after Lookout Mountain Elementary School, this home offers both peace of mind and an exceptional lifestyle. With easy access to nature trails, local attractions, and all that Chattanooga offers, this is effortless mountain living at its finest.
- Listing Status:
- Active
- Date Added:
- March 26, 2026
- Data Last Updated:
- July 6, 2026 at 1:38AM
- Listing Office:
- Zach Taylor - Chattanooga : 855-261-2233
- MLS ID:
- 1531152

- General: BalconyLighting
- Style: Contemporary
- Pool: AssociationCommunityFencedIn GroundOutdoor Pool
- Parking: BasementGarageOff StreetPavedParking LotGarage Faces Front
- Roofing: AsphaltShingle
- General: BrickHardiPlank TypeThree Or MoreSlab
- HOA Amenities: BarbecueParkingPoolMaintenance Grounds340.0Monthly
- Golf: PoolStreet LightsSidewalks
- Originating MLS: Greater Chattanooga REALTORS®
- County: Hamilton
- Zoning: WINTERVIEW CONDOMINIUMS PHASE 1-TR 1 UNIT 519-C 40-51 REV 43-4-1 TYPE B COMMON ELEMENT 6.17167a J 007 C003
- View: Mountain(s)PoolTrees/WoodsView
- Utilities: Cable AvailableElectricity ConnectedPhone AvailableSewer ConnectedWater Connected
- Water: Public
- Sewer: Public Sewer
- Source: Greater Chattanooga REALTORS®
This listing courtesy of Zach Taylor - Chattanooga
Monthly Payment
- Principal & Interest $
- Property Taxes $
- Home Insurance $
- VA Funding Fee $