604 Barton Avenue, Chattanooga, TN 37405
- 2 beds |
- 3 baths |
- 2,580 sqft
 Condominium
  Built in 1998
  —— sqft lot
  2 car garage
  $329/sqft
  Listed 22 days ago
Property Description
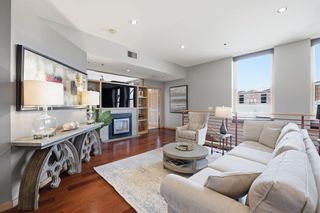
Great condo in desirable North Chattanooga location,and just minutes to the Northshore and across the bridge to downtown. This spacious condo has a wonderful floorplan with the primary bedroom on the main level with tray ceiling, walk-in closet and second closet, and door leading out to private deck. Primary bathroom includes a jetted tub, separate shower, double vanities, and tile flooring. Second bedroom is also on the main level and has a beautiful arched window, tray ceiling, and access to a full bathroom. Living room has a gas fireplace, hardwood floors, chair rail, and recessed lighting. The light filled eat-in kitchen features solid surface counters, center island with cabinetry, stainless oven with gas cooktop, pantry,and door leading out to the deck. Main level also has 9 foot ceilings and beautiful crown moulding. The lower level includes a Rec Room with wetbar and mini-refrigerator, third full bathroom, office, den, and an elevator. This level has an additional entrance to the condo and a large two car attached garage, and could also be used as guest quarters. Extra parking is available in front, and a separate driveway is located in rear with access to the garage. This is an excellent opportunity to live in close proximity to Riverview Park, Chattanooga Golf and Country Club, Walnut Street Bridge, and all your local favorites.
- Listing Status:
- Active
- Date Added:
- September 2, 2026
- Data Last Updated:
- September 25, 2026 at 2:37AM
- Listing Office:
- Crye-Leike, REALTORS : 423-756-0771
- MLS ID:
- 1541975

- General: Balcony
- Parking: ConcreteDrivewayOff StreetParking LotGarage Faces Rear
- Roofing: Shingle
- Windows: Insulated WindowsWindow Treatments
- General: BrickSynthetic StuccoTwoBlock
- Road/Access: City Street
- HOA Amenities: Parking375.0Monthly
- Originating MLS: Greater Chattanooga REALTORS®
- County: Hamilton
- Zoning: Unit No 604 The Chattanooga Pb 58 P G 97 Rev 58-196 Out Of 136H-E-009 F Or 1998136h E 009 C003
- Fencing: None
- Utilities: Cable ConnectedElectricity ConnectedNatural Gas ConnectedSewer ConnectedWater Connected
- Water: Public
- Sewer: Public Sewer
- Source: Greater Chattanooga REALTORS®
This listing courtesy of Crye-Leike, REALTORS
Monthly Payment
- Principal & Interest $
- Property Taxes $
- Home Insurance $
- VA Funding Fee $