7708 Basswood Drive, Chattanooga, TN 37416
- 2 beds |
- 2 baths |
- 1,265 sqft
 Single-Family Home
  Built in 1962
  1.18acre lot
 —— car garage
  $142/sqft
  Listed 19 days ago
Property Description
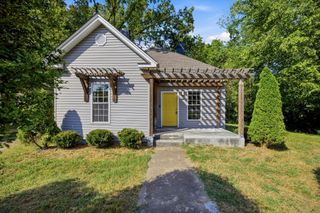
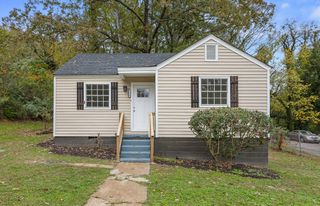
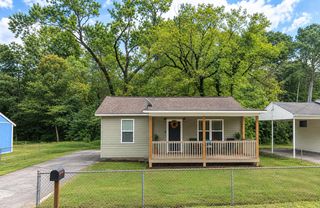
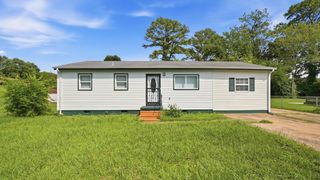
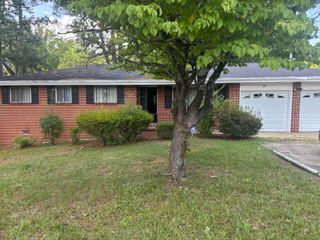
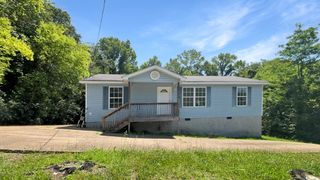
City Convenience with Over an Acre of Land! This charming ranch-style home offers a rare opportunity to enjoy the convenience of city living while having over an acre of land. Featuring a spacious, level lot, the property offers plenty of room for outdoor activities, gardening, future projects, or simply enjoying the extra space. Inside, hardwood floors add warmth throughout the living areas. The home features both a comfortable living room and a separate den, with the den offering a cozy wood-burning fireplace. The spacious den could easily be converted to a third bedroom, providing additional flexibility to suit your needs. A separate dining area provides a welcoming space for meals, entertaining, or everyday living. The exterior features a combination of low-maintenance brick and vinyl siding, while the expansive 1+ acre lot is partially fenced and offers both privacy and versatility. With its level terrain and generous size, the property provides options that are hard to find within city limits. The home is being offered in its current condition, providing an opportunity for a new owner to make updates and improvements to suit their own style and needs. With its desirable location, spacious lot, and flexible layout, this property offers plenty of potential. If you're looking for city convenience, room to spread out, and the opportunity to make a home your own, this one is worth a look!
- Listing Status:
- Active
- Date Added:
- September 5, 2026
- Data Last Updated:
- September 24, 2026 at 5:36PM
- Listing Office:
- Keller Williams : 423-649-0090
- MLS ID:
- 1542279

- General: Private Yard
- Style: Ranch
- Parking: Driveway
- Roofing: AsphaltShingle
- General: BrickVinyl Siding1Brick/Mortar
- Road/Access: City Street
- Originating MLS: Greater Chattanooga REALTORS®
- County: Hamilton
- Zoning: Tax ID 129L D 020; Lot 9 Eastern Hills Pb 20 Pg 72129l D 020
- Fencing: Chain Link
- Utilities: Electricity ConnectedNatural Gas AvailableSewer ConnectedWater Connected
- Water: Public
- Sewer: Public Sewer
- Source: Greater Chattanooga REALTORS®
This listing courtesy of Keller Williams
Monthly Payment
- Principal & Interest $
- Property Taxes $
- Home Insurance $
- VA Funding Fee $