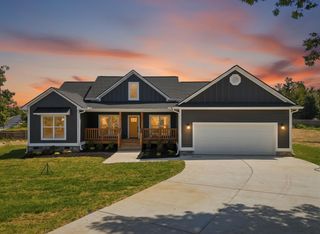
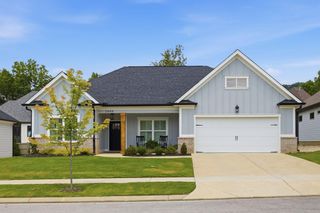
7873 Honeycomb Lane, Chattanooga, TN 37421
- 3 beds |
- 2 baths |
- 2,000 sqft
 Single-Family Home
  Built in 2026
  4,116sqft lot
 2 car garage
  $287/sqft
  Listed 1 day ago
Property Description
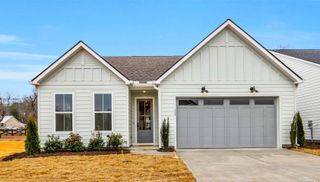
Welcome home to this designer curated Claiborne floor plan, a charming move-in ready ranch in the heart of the Heritage Walk community. From the inviting front porch with gas pendants and beautiful architectural details to the light and airy interior, every space has been thoughtfully designed to feel both elevated and welcoming. Inside, graceful archways frame the foyer and lead into a naturally lit dining space that flows seamlessly into the kitchen. A true chef's dream, the kitchen features KitchenAid gas appliances, a statement vent hood, quartz countertops, designer tile backsplash, and a spacious island perfect for gathering. The adjoining living room is equally inviting with a vaulted ceiling and beautiful gas fireplace. This thoughtfully designed one level home offers three bedrooms and two baths, including king sized guest bedrooms with a convenient shared bath. The private primary suite features a spa-inspired bath with a soaking tub and separate water closet. A dedicated laundry room with utility sink adds everyday functionality. Outside, enjoy a covered side patio, rear facing 2 car garage, and an easily fenceable yard. Just across the street, a charming community green space adds to the picturesque front porch setting. Heritage Walk offers lamp-lit streets, sidewalks throughout, and unmatched East Brainerd convenience. Enjoy direct connectivity to Heritage Park, miles of walking trails, dog parks and playgrounds, plus easy access to nearby shops and eateries. This home is ready for its new homeowner and currently includes a $20,000 builder incentive that may be applied toward eligible closing costs, rate buy-down opportunities, and more. Reach out today to schedule your private tour and explore how you can make this beautiful home yours!
- Listing Status:
- Active
- Date Added:
- September 23, 2026
- Data Last Updated:
- September 24, 2026 at 1:36PM
- Listing Office:
- GreenTech Homes LLC : 423-475-6915
- MLS ID:
- 1543259

- General: CourtyardLightingPrivate Yard
- Style: A-Frame
- Parking: DrivewayGarageGarage Door OpenerOn StreetGarage Faces RearKitchen Level
- Roofing: Shingle
- Windows: Double Pane WindowsInsulated Windows
- General: HardiPlank Type1Slab
- HOA Amenities: CabanaParkPoolTrail(s)89.0Monthly
- Golf: CurbsPoolStreet LightsSidewalksPickleball
- Originating MLS: Greater Chattanooga REALTORS®
- County: Hamilton
- Zoning: tbdTbd
- Utilities: Cable AvailableElectricity ConnectedNatural Gas ConnectedSewer ConnectedUnderground UtilitiesWater Connected
- Water: Public
- Sewer: Public Sewer
- Source: Greater Chattanooga REALTORS®
This listing courtesy of GreenTech Homes LLC
Monthly Payment
- Principal & Interest $
- Property Taxes $
- Home Insurance $
- VA Funding Fee $