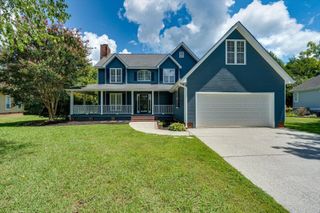
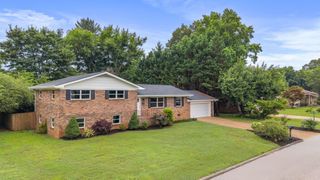
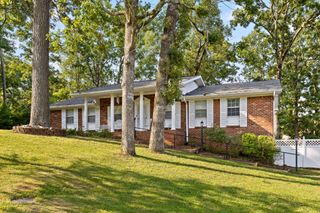
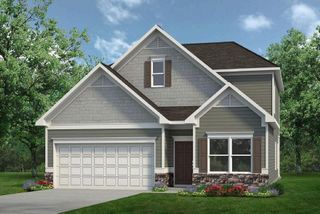
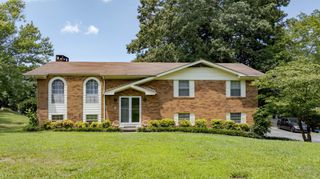
801 Joy Lane, Chattanooga, TN 37421
- 4 beds |
- 3 baths |
- 2,665 sqft
 Single-Family Home
  Built in 1986
  0.46acre lot
 2 car garage
  $150/sqft
  Listed 20 days ago
Property Description
Located on a desirable corner lot in the established Hurricane Creek Estates subdivision, this spacious 4-bedroom, 2.5-bath home sits on 0.46 acres and offers a thoughtful layout with room for everyone. The primary bedroom is conveniently located on the main level, creating a private retreat, while the oversized additional living room provides exceptional flexibility for a media room, playroom, home office, or entertaining space. Upstairs, you'll find three generously sized secondary bedrooms along with a full bathroom, offering comfort and privacy for family or guests. Step outside to enjoy the oversized back deck, an ideal space for relaxing, grilling, or hosting gatherings while overlooking the spacious backyard. Enjoy the added benefit of county taxes only and a location within the sought-after East Hamilton/Westview Elementary school district. Conveniently located just minutes from shopping, dining, medical facilities, and I-75, this home offers the peaceful feel of an established neighborhood with easy access to everything Chattanooga has to offer. Don't miss your opportunity to make this Hurricane Creek Estates home your own!
- Listing Status:
- Pending
- Date Added:
- August 7, 2026
- Data Last Updated:
- August 10, 2026 at 4:20PM
- Listing Office:
- Berkshire Hathaway J Douglas Properties : 4232802865
- Listing Agent:
- Grace Edrington : 4234985800
- MLS ID:
- 3338509

- General: Ceiling Fan(s)Walk-In Closet(s)High Speed Internet
- Appliances: Electric OvenCooktopDishwasherDryerWasherDisposalMicrowave
- Basement: None
- Flooring: CarpetLuxury VinylOther
- A/C: OtherCentral Air
- Heating: Central
- Fireplace: GasFireplaceFireplaces: 1
- Style: Ranch
- Other Structures: DeckCovered
- Parking: Garage Door OpenerAttachedConcreteDrivewayPavedParking spaces: 2
- Roofing: Shingle
- General: Three Or More
- Originating MLS: realtrac
- County: Hamilton CountyTN
- Topography: SlopedLevel
- Zoning: 171L B 019
- Utilities: Water Available
- Water: Public
- Sewer: Septic Tank
- Source: realtrac
This listing courtesy of Grace Edrington , Berkshire Hathaway J Douglas Properties
Monthly Payment
- Principal & Interest $
- Property Taxes $
- Home Insurance $
- VA Funding Fee $