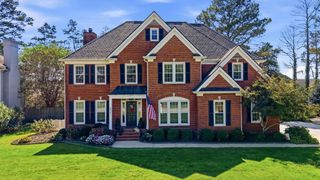
8038 Rosemere Way, Chattanooga, TN 37421
- 5 beds |
- 4 baths |
- 3,400 sqft
 Single-Family Home
 Built in 1997
 —— sqft lot
 —— car garage
 $197/sqft
 Listed 1 month ago
Property Description
Set in the sought-after Rosemere neighborhood, 8038 Rosemere Way is a meticulously maintained home offering a beautiful balance of space, comfort, and a lifestyle designed for both relaxed everyday living and effortless entertaining. The care this home has received is evident throughout, creating a property that feels polished, welcoming, and truly move-in ready. With approximately 3,400 square feet, 5 bedrooms, and 3.5 bathrooms, the home offers plenty of room to spread out while still feeling warm and inviting. A thoughtfully designed floor plan provides flexibility for guests, home offices, hobbies, or simply having a little extra space to call your own. Two Jack-and-Jill bathroom arrangements add convenience and privacy to the bedroom layout. Outside, the fenced backyard creates
- Listing Status:
- Active
- Data Last Updated:
- November 10, 2026 at 3:25AM
- Listing Office:
- Crye-Leike, REALTORS : 706-861-2400
- MLS ID:
- 136669
- General: Sprinkler SystemBath
- Style: Traditional
- Pool: Association
- Parking: Attached Garage - 3+ Cars3+ Garage Door OpenersParking spaces: 3
- Roofing: ArchitecturalSoffit Vent(s)
- Windows: Vinyl FrameBlinds
- General: BrickHardiPlank TypeTwoCrawl Space/Masonry
- HOA Amenities: Monthly
- Originating MLS: Dalton MLS/ Carpet Capital AOR
- County: Hamilton
- Zoning: 171I F 018
- Fencing: EnclosedWood Privacy
- Water: Public
- Sewer: Public Sewer
- Source: Dalton MLS/ Carpet Capital AOR
This listing courtesy of Crye-Leike, REALTORS
Monthly Payment
- Principal & Interest $
- Property Taxes $
- Home Insurance $
- VA Funding Fee $