806 Ogrady Drive, Chattanooga, TN 37419
- 3 beds |
- 2 baths |
- 1,610 sqft
 Single-Family Home
 Built in 2018
 0.27acre lot
 2 car garage
 $233/sqft
 Listed 7 days ago
Property Description
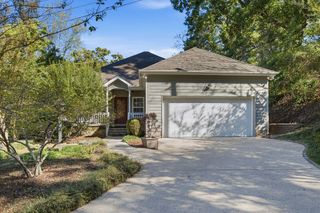
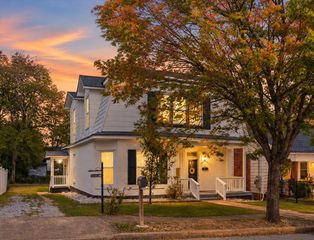
Welcome to 806 Ogrady Drive in the desirable Lookout Valley community! This beautifully maintained 3-bedroom, 2-bath home offers 1,610 square feet of comfortable living space with an open floor plan designed for everyday living and entertaining. The spacious living area features a propane gas log fireplace and flows seamlessly into the kitchen, complete with stainless steel appliances. The oversized primary suite offers a large walk-in closet, additional his-and-hers closet space, double vanity, walk-in shower, and a relaxing soaking tub. Step outside to enjoy the covered patio, fenced backyard, and fire pit, perfect for relaxing or entertaining. Additional features include a one-year-old HVAC system, epoxy-coated garage floors, an 8x10 storage shed, and an extra-wide concrete driveway with additional parking along the side of the home for a camper, RV, or trailer. All appliances, including the washer and dryer, remain. A termite warranty through Cook's Pest Control adds additional peace of mind. Built in 2018 and exceptionally well cared for, this home offers convenient access to downtown Chattanooga while enjoying the comfort of the Lookout Valley community. Don't miss this one!
- Listing Status:
- Active
- Date Added:
- November 2, 2026
- Data Last Updated:
- November 9, 2026 at 11:36PM
- Listing Office:
- BHHS Southern Routes Realty : 423-541-6105
- MLS ID:
- 1545619

- General: Rain Barrel/Cistern(s)Smart Camera(s)/RecordingStorageShed(s)
- Other Structures: Shed(s)
- Parking: ConcreteDrivewayGarage Door OpenerOff StreetRV Access/ParkingGarage Faces FrontKitchen Level
- Roofing: AsphaltShingle
- Windows: Insulated WindowsVinyl FramesWindow Treatments
- General: StoneVinyl SidingFiber CementOneSlab
- Originating MLS: Greater Chattanooga REALTORS®
- County: Hamilton
- Zoning: LT 2 THE TAVERN VIEW SUB PB 109 PG 145 OUT OF 144D B 012 FOR 2018144d B 012.13
- Fencing: Back YardFencedAluminum
- Utilities: Electricity ConnectedSewer ConnectedWater Connected
- Water: Public
- Sewer: Public Sewer
- Source: Greater Chattanooga REALTORS®
This listing courtesy of BHHS Southern Routes Realty
Monthly Payment
- Principal & Interest $
- Property Taxes $
- Home Insurance $
- VA Funding Fee $