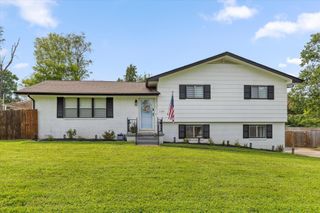
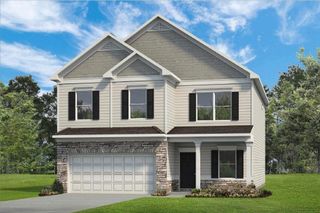
8337 Glenshire Lane, Chattanooga, TN 37421
- 4 beds |
- 3 baths |
- 3,079 sqft
 Single-Family Home
  Built in 2012
  0.25acre lot
 2 car garage
  $158/sqft
  Listed 23 days ago
Property Description
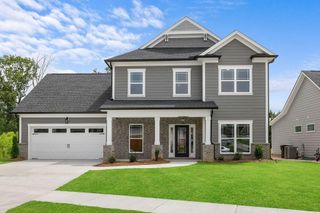
Welcome to 8337 Glenshire Lane, a beautifully maintained Craftsman-style home in the sought-after Gentry Square community of East Brainerd. Built in 2012 and offering 3,079 square feet, this 4-bedroom home features 2 large full and 1 half bath, with hardwood floors, arched doorways, coffered ceilings, and elegant wainscoting throughout the main living areas. The open-concept great room centers on a striking stacked-stone fireplace with rustic wood mantel and flows seamlessly into the kitchen, complete with granite countertops, stainless appliances, rich wood cabinetry, breakfast bar, and a sunny breakfast nook. A separate dining room with chandelier and detailed trim work is perfect for entertaining. The spacious primary suite boasts a trey ceiling, oversized walk-in closet, and a spa-like en suite with jetted tub, tiled walk-in shower, and double vanity. Generous additional bedrooms, a large vaulted bonus room, and walk-out attic space offer plenty of flexibility for storage or future expansion. Enjoy the outdoor oversized screened-in porch plus a hot tub that's perfect for relaxing year-round. Additional highlights include a covered front porch, 2-car attached garage, rain gutters, and low-maintenance fiber cement siding. Zoned for East Hamilton schools and just minutes from shopping, dining, and I-75, with no HOA. Schedule your private showing today--this one won't last long!
- Listing Status:
- Active
- Date Added:
- July 23, 2026
- Data Last Updated:
- August 10, 2026 at 9:20PM
- Listing Office:
- Greater Downtown Realty dba Keller Williams Realty : 4232084943
- Listing Agent:
- Asher Black : 4232084943
- MLS ID:
- 3288612

- Other Structures: PorchScreened
- Parking: AttachedDrivewayParking spaces: 2
- Roofing: Asphalt
- General: Three Or More
- HOA Amenities: 100.0Annually
- Originating MLS: realtrac
- County: Hamilton CountyTN
- Topography: Level
- Zoning: 171J B 008.10
- Utilities: Electricity AvailableWater Available
- Water: Public
- Sewer: Public Sewer
- Source: realtrac
This listing courtesy of Asher Black , Greater Downtown Realty dba Keller Williams Realty
Monthly Payment
- Principal & Interest $
- Property Taxes $
- Home Insurance $
- VA Funding Fee $