8690 Ryall Drive, Chattanooga, TN 37421
- 3 beds |
- 2 baths |
- 1,202 sqft
 Single-Family Home
 Built in 2026
 6,146sqft lot
 2 car garage
 $266/sqft
 Listed 1 month ago
Property Description
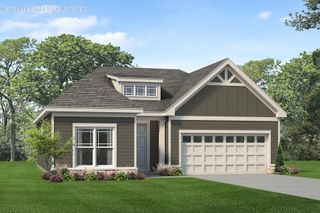
Move in Ready December! The Foxcroft plan, located in Ryall Branch, in the highly sought after East Brainerd. The efficiently designed Foxcroft offers a lot of home at a great value. This home's open living design functions nicely, featuring a popular open-concept kitchen, a center island for countertop dining, and an adjacent breakfast nook and family room, making the space perfect for entertaining. The well-equipped kitchen features upgraded 42'' upper cabinets with a quartz countertop, an elegant backsplash, and stainless-steel appliances. Step outside from the family room onto your covered back patio, perfect for your morning cup of coffee or relaxing into the evening. Upgraded vinyl plank flooring offers a seamless transition from room to room throughout the entire home. The spacious primary suite with walk-in closet and spa-like ensuite bathroom creates a true retreat with a large tiled shower. Two additional bedrooms, an additional full bath and laundry complete this home for ideal single level living. With 9ft ceiling heights. Photos representative of plan not of actual home being built. Wonderful opportunity to own new construction. Seller incentives with use of preferred lender.
- Listing Status:
- Active
- Date Added:
- October 3, 2026
- Data Last Updated:
- November 11, 2026 at 7:36AM
- Listing Office:
- SDH Chattanooga LLC : 770-231-3919
- MLS ID:
- 1543956

- General: Rain Gutters
- Parking: GarageGarage Door Opener
- Roofing: CompositionShingle
- General: HardiPlank TypeStone1Slab
- Road/Access: Asphalt
- HOA Amenities: 504.0Annually
- Golf: Sidewalks
- Originating MLS: Greater Chattanooga REALTORS®
- County: Hamilton
- Zoning: Lot 6161
- Utilities: Electricity ConnectedSewer ConnectedWater Connected
- Water: Public
- Sewer: Public Sewer
- Source: Greater Chattanooga REALTORS®
This listing courtesy of SDH Chattanooga LLC
Monthly Payment
- Principal & Interest $
- Property Taxes $
- Home Insurance $
- VA Funding Fee $

 New - 1 day ago