900 Vine Street 5, Chattanooga, TN 37403
- 2 beds |
- 3 baths |
- 1,745 sqft
 Condominium
  Built in 1920
  1.45acre lot
 —— car garage
  $367/sqft
  Listed 1 month ago
Property Description
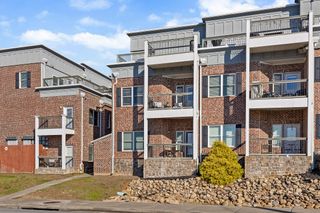
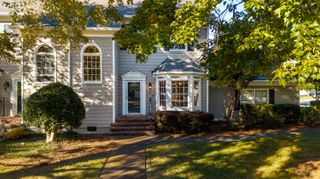
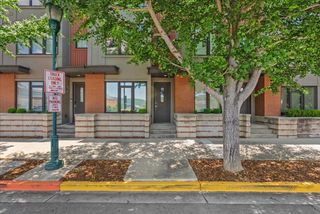
OPEN HOUSE SATURDAY, September 19th 2-4 PM...Originally constructed in 1904 by Samuel Read as his personal mansion, the Samuel Read House is one of Chattanooga's most architecturally significant historic residences. Unit 5 has been comprehensively rebuilt from the studs while thoughtfully preserving the character that makes the home so remarkable. Secured and covered entryway welcomes you into the historic elegance of the Samuel Read House common area. Two bedrooms, 2 full baths and 1 half bath, 1,745 square feet. PLUS, this unit has exclusive use of massive upstairs unfinished area formerly used as a gymnasium (not included in the unit's square footage). This 2-level condo lives large with separate dining room, living room, powder room, and kitchen. Two new high-end smart electric water heater units (one lower level, one upper level); Google Nest smart home thermostats on both levels; brand-new redone plumbing and electrical in the entire unit; new HVAC ductwork and distribution throughout - tray ceiling in living room; all new decorative lighting throughout. Unique ''Victorian Log Cabin'' original hardwood floor in grand 20x17 living room/sitting room. All new tile in the three bathrooms and laundry room - period-appropriate historic basketweave tile in upstairs bathrooms. New luxury White Oak hardwood floors in the rest of the unit. Completely redesigned galley kitchen maximizing storage, workspace, and functionality. Brand new all wood cabinetry and high-end stainless steel KitchenAid appliances: microwave, range & oven, fridge and dishwasher. High-end, handmade Zellige tile backsplash that goes to the ceiling on the sink-side. Stainless steel luxurious chef workstation sink and faucet. Original wavy glass, New aged brass sash lift pulls and latches installed on all windows. Vaulted 18-foot ceiling in grand entryway.
- Listing Status:
- Active
- Date Added:
- August 12, 2026
- Data Last Updated:
- September 24, 2026 at 11:37PM
- Listing Office:
- Exit Realty : 423-521-5639
- MLS ID:
- 1540599

- General: BalconyCourtyardLightingOutdoor GrillStorageUncovered Courtyard
- Style: Other
- Pool: None
- Parking: AsphaltOn StreetParking Lot
- Roofing: AsphaltRolled/Hot Mop
- Windows: Blinds
- General: Brick6PermanentStone
- Road/Access: City Street
- HOA Amenities: InsuranceLandscapingMaintenance GroundsMaintenance StructurePicnic AreaParkingSecurityStorageWaterInsuranceMaintenance GroundsMaintenance StructurePest ControlSecuritySewerTrashWater580.0Monthly
- Golf: Historic DistrictParkStreet LightsSidewalks
- Originating MLS: Greater Chattanooga REALTORS®
- County: Hamilton
- Zoning: Unit 5 Samuel Read House condominium Deed Book 4894 Pg 383146a D 012 C005
- View: CityCity LightsMountain(s)NeighborhoodRidgeTrees/WoodsView
- Fencing: Back YardGatePrivacyStone
- Utilities: Cable AvailableElectricity ConnectedNatural Gas AvailablePhone AvailableSewer ConnectedWater Connected
- Water: Public
- Sewer: Public Sewer
- Source: Greater Chattanooga REALTORS®
This listing courtesy of Exit Realty
Monthly Payment
- Principal & Interest $
- Property Taxes $
- Home Insurance $
- VA Funding Fee $