9124 Quail Run Drive, Chattanooga, TN 37421
- 4 beds |
- 3 baths |
- 2,024 sqft
 Single-Family Home
  Built in 1986
  0.53acre lot
 2 car garage
  $185/sqft
  Listed 4 days ago
Property Description
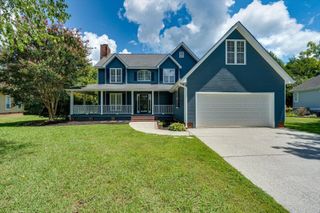
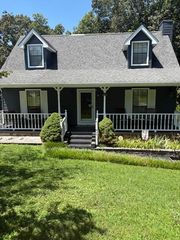
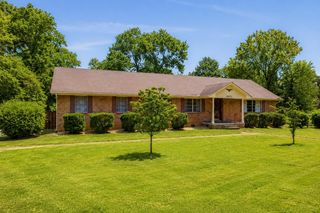
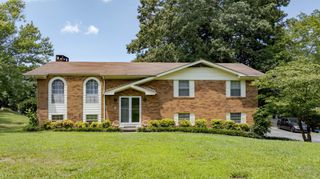
Tucked back on over half an acre of wooded privacy in the established Quail Run subdivision, this charming farmhouse-style home offers space, character, and room to make it your own. A welcoming front porch and dramatic arched window set the tone before you even step inside. Step through the foyer into a spacious living room, anchored by a cozy fireplace with a warm wood mantel, with gleaming hardwood floors carrying through the main level. The kitchen features granite countertops, a large island, stainless steel appliances, and abundant cabinet space, with both a breakfast nook and a generous separate dining area -- plenty of room to gather. Upstairs, the primary suite impresses with a spa-like bath featuring a soaking tub, a separate marble-tiled shower, dual vanities, and a large walk-in closet. Three additional bedrooms offer flexible space for guests, a home office, or hobbies, with one boasting striking arched windows and its own walk-in closet. Downstairs, an expansive unfinished basement with a covered patio walkout offers a blank slate, ideal for a workshop, storage, or future finished living space to add even more value. Enjoy true privacy with mature trees surrounding the property, plus a 2-car attached garage, rain gutters, a walk-through laundry room, and a peaceful setting just minutes from everyday conveniences. Zoned for Apison Elementary, East Hamilton Middle, and East Hamilton High School. Do not miss this opportunity for space, character, and potential in a sought-after Chattanooga location!
- Listing Status:
- Active
- Date Added:
- August 6, 2026
- Data Last Updated:
- August 10, 2026 at 1:20PM
- Listing Office:
- Greater Downtown Realty dba Keller Williams Realty : 4232084943
- Listing Agent:
- Asher Black : 4232084943
- MLS ID:
- 3336120

- Parking: AttachedDrivewayParking spaces: 2
- General: Three Or More
- Originating MLS: realtrac
- County: Hamilton CountyTN
- Zoning: 150O C 014
- Utilities: Water Available
- Water: Public
- Sewer: Septic Tank
- Source: realtrac
This listing courtesy of Asher Black , Greater Downtown Realty dba Keller Williams Realty
Monthly Payment
- Principal & Interest $
- Property Taxes $
- Home Insurance $
- VA Funding Fee $