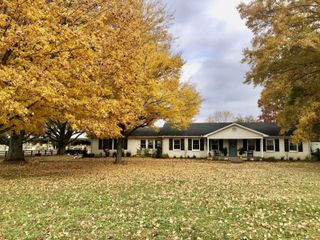
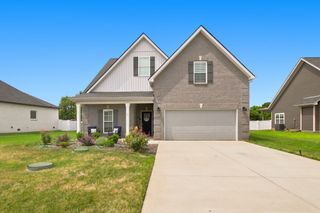
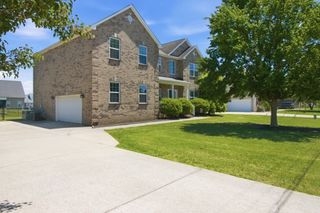
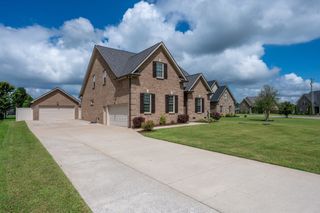
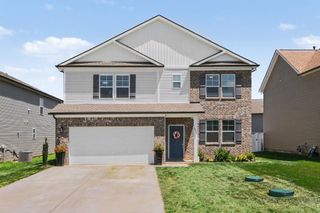
1219 Lewis Downs Dr, Christiana, TN 37037
- 4 beds |
- 3 baths |
- 2,859 sqft
 Single-Family Home
  Built in 2014
  0.35acre lot
 2 car garage
  $201/sqft
  Listed 3 days ago
Property Description
There comes a point when you’re ready for more room, but you still want a home that feels warm, comfortable and easy to live in. Welcome to 1219 Lewis Downs Drive. From the moment you step inside, this home feels ready for its next chapter with fresh interior paint and brand-new carpet throughout the carpeted areas. Two bedrooms on the main level offer flexibility for everyday living, while the hearth room just off the kitchen creates that cozy space you’ll naturally gravitate toward—morning coffee, conversation while dinner is cooking or quiet evenings at home. When it’s time to unwind, step onto the covered porch featuring a remote-controlled screen wall that lets you enjoy the space in more seasons. Beyond it, the fenced backyard and brick fire pit create an inviting setting for evenings outdoors. Epoxy-coated floors in both the porch and garage add a polished finishing touch. Upstairs provides additional living space along with a refreshed bath featuring a new vanity and tile flooring. The sellers have also taken care of the details buyers appreciate, including a newer dishwasher, recently serviced HVAC units, inspected roof and secured crawlspace ductwork. And the lifestyle extends beyond the front door—the Lewis Downs community pool and playground are right around the corner. More room to live, places to gather, outdoor space to enjoy and many of the updates already done. 1219 Lewis Downs is ready to feel like home.
- Listing Status:
- Active
- Date Added:
- August 9, 2026
- Data Last Updated:
- August 10, 2026 at 6:18PM
- Listing Office:
- Realty One Group Momentum : 6155191305
- Listing Agent:
- LeShaye Sawyer, CRS : 6155191305
- MLS ID:
- 3501181

- Other Structures: PorchScreenedCovered
- Parking: Garage Faces SideParking spaces: 6
- General: Two
- HOA Amenities: PlaygroundPoolSidewalksMaintenance GroundsRecreation Facilities40.0Monthly
- Originating MLS: realtrac
- County: Rutherford CountyTN
- Topography: Level
- Zoning: 170E C 03100 R0105658
- Fencing: Back Yard
- Utilities: Electricity AvailableWater Available
- Water: Private
- Sewer: STEP System
- Source: realtrac
This listing courtesy of LeShaye Sawyer, CRS , Realty One Group Momentum
Monthly Payment
- Principal & Interest $
- Property Taxes $
- Home Insurance $
- VA Funding Fee $

 New - 3 days ago