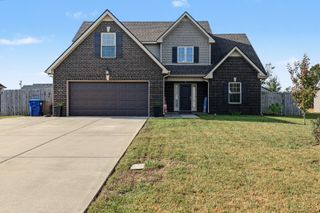
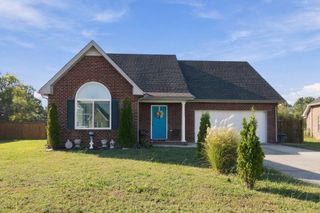
2922 Dusenburg Dr, Christiana, TN 37037
- 4 beds |
- 3 baths |
- 2,376 sqft
 Single-Family Home
 Built in 2020
 0.35acre lot
 2 car garage
 $185/sqft
 Listed 2 months ago
Property Description
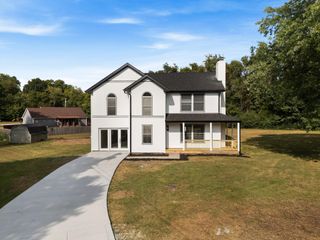
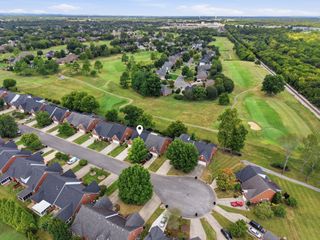
MOVE-IN READY, MODERN & SPACIOUS IN CHRISTIANA! Built in 2020, this beautiful two-story home in Buchanan Estates offers an open, versatile floor plan with plenty of room for everyday living, entertaining, working from home & more. The main level features a bedroom with access to a full bath, a dedicated office, formal dining room & an inviting kitchen featuring granite countertops and recessed lighting with a breakfast nook that flows easily into the main living areas. Upstairs, the spacious primary suite creates a relaxing retreat with double vanities, a soaking tub, separate shower & generous storage. Two additional bedrooms and a third full bathroom provide comfortable accommodation, while the large bonus room is currently being used as a 5th bedroom and offers additional flexibility for a guest room, home office, game room or other living space. Extra storage throughout the home helps keep everything organized. Outside, enjoy a patio overlooking the huge backyard - a clean slate with plenty of room to create the outdoor space you've envisioned! An attached two-car garage with opener adds parking and additional storage. Located in a quiet Christiana neighborhood in Rutherford County, this newer home is convenient to Murfreesboro, shopping, dining, schools, everyday essentials & major commuter routes. Enjoy the space of Christiana living while staying connected to everything Murfreesboro has to offer. Schedule your showing today!
- Listing Status:
- Active
- Date Added:
- September 25, 2026
- Data Last Updated:
- November 10, 2026 at 7:20AM
- Listing Office:
- Elam Real Estate : 6156533622
- Listing Agent:
- Misty Lindsey : 6156533622
- MLS ID:
- 3592066

- Style: Traditional
- Other Structures: PorchPatioCovered
- Parking: Garage Door OpenerGarage Faces FrontConcreteDrivewayParking spaces: 2
- Roofing: Shingle
- General: Two
- HOA Amenities: 200.0Annually
- Originating MLS: realtrac
- County: Rutherford CountyTN
- Topography: Level
- Zoning: 150K C 02800 R0120526
- Utilities: Electricity AvailableWater Available
- Water: Public
- Sewer: Public Sewer
- Source: realtrac
This listing courtesy of Misty Lindsey , Elam Real Estate
Monthly Payment
- Principal & Interest $
- Property Taxes $
- Home Insurance $
- VA Funding Fee $