3005 Upstream Road, Christiana, TN 37037
- 4 beds |
- 3 baths |
- 1,702 sqft
 Single-Family Home
  Built in 2026
  8,712sqft lot
 2 car garage
  $226/sqft
  Listed 1 month ago
Property Description
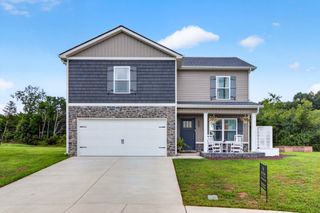
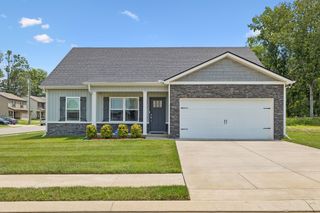
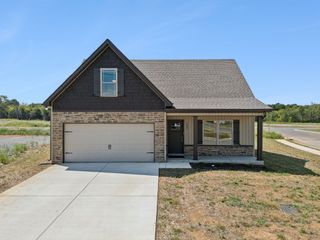
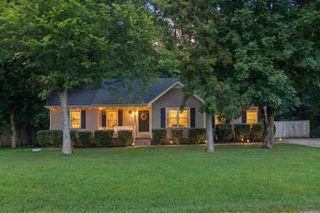
Welcome Home! 3005 Upstream Road in Christiana. Open House Sunday 2:00-4:00 pm. Great Price for this Beautiful New Home! Top-Quality Local Builder uses Upgraded Construction Materials and Superior Workmanship! Seller pays $6,000 Closing Costs when Buyer uses the Preferred Lender for their Financing! Lender Incentives & Welcome Home Grants for Down Payments are Available, but Buyers must Apply Now! Stunning New Home features Impressive Stacked Stone & Upgraded Siding. Covered Front Porch for Welcoming Guests. Open Floorplan. Spacious Living Room, Kitchen/Dining Area with Vaulted Ceiling & LV Plank Flooring. Huge Living Room is Open to Kitchen/Dining Area. Kitchen features Custom Cabinets, Pantry & Granite Counter Tops. Upgraded Stainless Stove with Convection Oven, Dishwasher & Microwave. Owner's Suite & Full Bath on Main Level. Extra Large Tub/Shower and Double Sinks. Half Bath for Guests. Separate Laundry Room. Builder uses Double Pane Insulated Glass Windows, Extra Insulation in the Exterior Walls and Attic, & Energy Efficient HVAC Units so the Houses are very Quiet & have Lower Utility Bills! 3 Bedrooms & Full Bath Up. Extra Large 4th Bedroom can be used as the Bonus Room. 2 Car Garage. Concrete Driveway. 100% VA & USDA Financing. Special! Seller pays $6,000 Toward Buyer's Closing Costs and Title Expenses when the Buyer uses the Preferred Lender. Lender Discounts and Lower Interest Rates are available Now! More Lots & Floor Plans are Available. None of the Lots in Valley Farms are in the Flood Plain according to the Plat. Please Come to the Open Houses to see several different house plans to find the perfect New Home for You and Your Family! Buyers select Colors of Cabinets, Kitchen Granite Counter Tops, Carpet & LV Plank Flooring if not ordered. Sidewalks and Streetlights throughout the Neighborhood. Playground and Large Amenity Area in Section III of Valley Farms are being installed now.
- Listing Status:
- Active
- Date Added:
- June 27, 2026
- Data Last Updated:
- August 10, 2026 at 9:20PM
- Listing Office:
- Keller Williams Realty - Murfreesboro : 6154563853
- Listing Agent:
- Teresa Kidd : 6154563853
- MLS ID:
- 3251381

- Style: Contemporary

- Other Structures: PorchPatioCovered
- Parking: Garage Door OpenerGarage Faces FrontConcreteParking spaces: 6
- Roofing: Shingle
- General: Two
- HOA Amenities: PlaygroundSidewalks20.0Monthly
- Originating MLS: realtrac
- County: Rutherford CountyTN
- Topography: Level
- Zoning: 158I A 03800 R0109947
- Utilities: Electricity AvailableWater AvailableCable Connected
- Water: Private
- Sewer: Public Sewer
- Source: realtrac
This listing courtesy of Teresa Kidd , Keller Williams Realty - Murfreesboro
Monthly Payment
- Principal & Interest $
- Property Taxes $
- Home Insurance $
- VA Funding Fee $