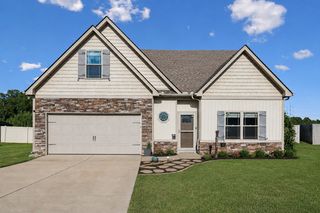
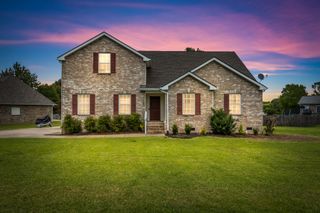
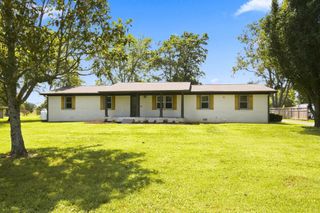
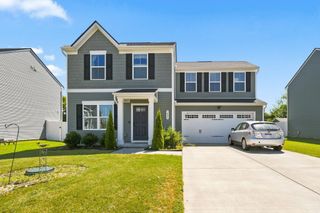
5567 Compass Way, Christiana, TN 37037
- 4 beds |
- 3 baths |
- 1,680 sqft
 Single-Family Home
  Built in 2019
  6,534sqft lot
 2 car garage
  $232/sqft
  Listed 9 days ago
Property Description
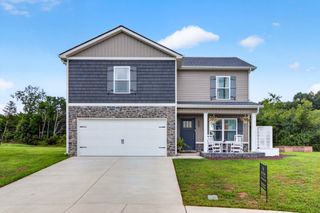
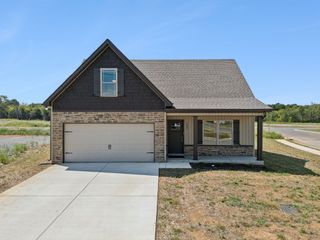
Prepare to fall in love with 5567 Compass Way! Nestled in the heart of Christiana, TN, this beautiful 4-bedroom, 2.5-bathroom residence seamlessly blends modern elegance with warm, inviting comfort. Step through the front door and be greeted by gorgeous, updated downstairs flooring that flows effortlessly through the main level—all updated within the last two years. The true crown jewel of this home is the show-stopping, fully modernized kitchen. Designed for both the passionate home chef and lively entertaining, it features a large island, granite countertops, a tile backsplash, refreshed cabinetry, and a farmhouse sink. As a major bonus, the premium stainless steel appliances stay with the home! Upstairs serves as a peaceful sanctuary. The sprawling primary suite is a private retreat, with an oversized walk-in closet ready to handle any wardrobe. Your outdoor paradise awaits in the backyard! Host unforgettable gatherings or unwind with your morning coffee on the expansive, shaded covered patio, completely enclosed by a full privacy fence. Just a short stroll away, the community playground offers the perfect spot for neighborhood fun. An attached two-car garage rounds out this pristine property. Location is everything! Enjoy the serene charm of Christiana living while being just a heartbeat away from Murfreesboro’s shopping, dining, schools, and major commuter highways. This turnkey treasure won't last long—schedule your tour today!
- Listing Status:
- Active
- Date Added:
- August 17, 2026
- Data Last Updated:
- August 25, 2026 at 5:19PM
- Listing Office:
- Benchmark Realty, LLC : 6155688403
- Listing Agent:
- Emily Mason : 6155688403
- MLS ID:
- 3514079

- Style: Traditional
- Other Structures: PatioCovered
- Parking: Garage Door OpenerGarage Faces FrontParking spaces: 2
- Roofing: Asphalt
- General: Two
- HOA Amenities: PlaygroundSidewalksUnderground Utilities50.0Quarterly
- Originating MLS: realtrac
- County: Rutherford CountyTN
- Zoning: 159E A 05800 R0120432
- Utilities: Water Available
- Water: Public
- Sewer: STEP System
- Source: realtrac
This listing courtesy of Emily Mason , Benchmark Realty, LLC
Monthly Payment
- Principal & Interest $
- Property Taxes $
- Home Insurance $
- VA Funding Fee $