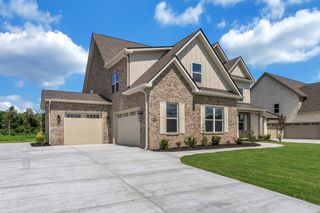
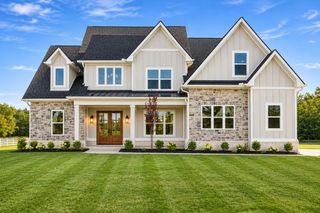
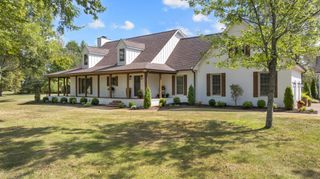
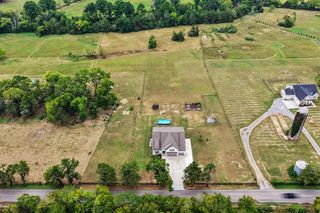
7209 Denton Drive, Christiana, TN 37037
- 4 beds |
- 4 baths |
- 3,754 sqft
 Single-Family Home
 Built in 2025
 0.5acre lot
 3 car garage
 $296/sqft
 Listed 13 days ago
Property Description
Builder AND Lender Incentives Available! Buyers to receive $25,000 in Seller Concession or a 2-1 Buydown when financing through Steadfast Mortgage. Contact Eric Parks at 615-585-4232 for details. Beautiful craftsmanship and thoughtful design come together in this stunning 5-bedroom, 4.5-bath home on one of the largest lots in the neighborhood! Located in sought-after Christiana, this home offers a light-filled, open floor plan designed for comfortable everyday living and effortless entertaining. The kitchen features custom cabinetry, quartz countertops, and a spacious walk-in pantry. Two main-level suites provide flexibility for guests or multigenerational living, with one featuring a beautifully designed shower and custom shelving. From its stylish finishes to its generous layout, this home offers an inviting blend of comfort, elegance, and functionality.
- Listing Status:
- Active
- Date Added:
- October 28, 2026
- Data Last Updated:
- November 10, 2026 at 7:20AM
- Listing Office:
- Mabry Realty, LLC : 6155966531
- Listing Agent:
- Shawan Weathers : 6155966531
- MLS ID:
- 3628072

- Other Structures: PorchPatioCovered
- Parking: Garage Door OpenerAttachedConcreteDrivewayParking spaces: 3
- Roofing: Shingle
- General: Two
- HOA Amenities: 25.0Monthly
- Originating MLS: realtrac
- County: Rutherford CountyTN
- Topography: ClearedCorner LotLevel
- Zoning: 170I A 03400 R0139304
- Utilities: Electricity AvailableWater Available
- Water: Private
- Sewer: STEP System
- Source: realtrac
This listing courtesy of Shawan Weathers , Mabry Realty, LLC
Monthly Payment
- Principal & Interest $
- Property Taxes $
- Home Insurance $
- VA Funding Fee $