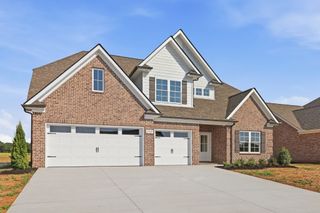
7413 Don Bruce Ct, Christiana, TN 37037
- 3 beds |
- 2 baths |
- 2,439 sqft
 Single-Family Home
 Built in 2020
 1.16acre lot
 2 car garage
 $254/sqft
 Listed 2 months ago
Property Description
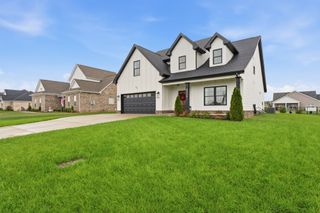
***2-1 RATE BUY-DOWN: Why pay today's rate? Seller covers a 2-year buydown — below-market rate in years 1 & 2, with a lower monthly payment from move-in day. Ask for details! *** Some homes simply feel ready for life to happen—and this is one of them. Tucked into Bruce Heights in Christiana, this beautifully maintained 3-bedroom, 2-bath home sits on approximately 1.16 acres with a peaceful 40-acre conservation area creating a natural backdrop behind the property. From morning coffee under the back porch to evenings gathered around the firepit, this home was made for both slowing down and bringing people together. There’s plenty of room to dream about what comes next, too—perhaps a pool, an expanded outdoor entertaining area, or simply more space to enjoy the view. Inside, the details have already been taken care of so you can move in and start enjoying them. The kitchen pairs custom cabinetry and quartz countertops with GE Café smart appliances, a pot filler and two pantries. Custom closets throughout and additional cabinetry in the laundry room make everyday living a little easier, while the gas fireplace creates a natural gathering place at the heart of the home. The primary suite offers its own place to unwind with a freestanding soaking tub and tiled shower. And then there are the details that give this home its personality—like the Mexico agave-field mural that just might have you planning your next vacation while pouring a margarita for friends. Step outside and the character continues. Both covered porches feature stained wood ceilings, board-and-batten detailing and cedar columns, complemented by professional landscaping and drip irrigation. The large concrete driveway provides plenty of parking, and the oversized two-car garage includes extra space for motorcycles, hobbies, toys or storage. Unpack, invite everyone over, light the fire-pit and start making.
- Listing Status:
- Active
- Date Added:
- September 20, 2026
- Data Last Updated:
- November 10, 2026 at 5:20AM
- Listing Office:
- Compass : 6157851224
- Listing Agent:
- Holly Orr : 6157851224
- MLS ID:
- 3545720

- General: Smart Camera(s)/RecordingSmart IrrigationSmart Light(s)
- Style: Other
- Other Structures: PorchPatioCovered
- Parking: Garage Door OpenerGarage Faces FrontDrivewayParking spaces: 8
- Roofing: Asphalt
- General: Two
- HOA Amenities: 100.0Annually
- Originating MLS: realtrac
- County: Rutherford CountyTN
- Topography: ClearedLevelViews
- Zoning: 150G A 01200 R0122477
- View: Trees/WoodsView
- Utilities: Electricity AvailableWater AvailableCable Connected
- Water: Private
- Sewer: Private Sewer
- Source: realtrac
This listing courtesy of Holly Orr , Compass
Monthly Payment
- Principal & Interest $
- Property Taxes $
- Home Insurance $
- VA Funding Fee $

 New - 1 day ago