126 California Road, Church Hill, TN 37642
- 3 beds |
- 1 bath |
- 1,719 sqft
 Single-Family Home
  Built in 1935
  0.66acre lot
 —— car garage
  $116/sqft
  Listed 1 month ago
Property Description
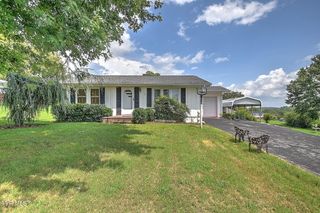
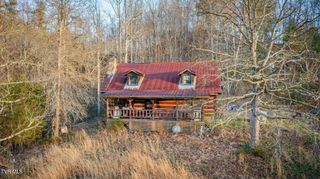
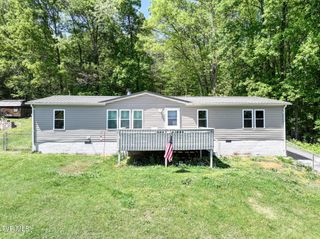

Charming Home with Character, History & Room to Grow! This well-loved home is ready for its next family to love. Originally a log cabin, this unique 3-bedroom, 1-bath home offers plenty of character and a layout that provides comfortable living space with a little history mixed in. The main level features two bedrooms, while the upstairs offers a private third bedroom. The living room features hardwood flooring underneath the existing carpet, offering the potential to uncover and showcase the original character of the home. A front porch office provides a cozy space for working from home, a hobby area, or simply enjoying your morning coffee. The mudroom/laundry area serves as a convenient rear entrance and adds practical space for everyday living. Outside, you'll find a large, level 0.66-acre lot with plenty of room for gardening, entertaining, pets, outdoor activities, or future improvements. Located in the quiet Church Hill community just outside Kingsport, this property offers a peaceful setting while remaining convenient to area shopping, dining, schools, and everyday amenities. If you're looking for a home with character, history, and a spacious lot where you can make your own memories, this one is ready for its next chapter! Some of the information in this listing may have been obtained from a 3rd party and/or tax records and must be verified before assuming accuracy. Buyer(s) must verify all information.
- Listing Status:
- Active
- Date Added:
- August 21, 2026
- Data Last Updated:
- September 25, 2026 at 1:37AM
- Listing Office:
- Greater Impact Realty Jonesborough : 423-973-8634
- Listing Agent:
- Kimberly Hock : 864-553-0303
- MLS ID:
- 9999868
- General: Outbuilding
- Style: OtherLogSee Remarks
- Parking: Circular DrivewayGravel
- Roofing: Shingle
- Windows: Storm Window(s)
- General: BlockLogVinyl SidingTwoBlock
- Originating MLS: Tennessee/Virginia Regional MLS
- County: Hawkins
- Zoning: Residential056 053.00
- Utilities: Cable AvailableElectricity ConnectedPhone AvailableWater Connected
- Water: Public
- Sewer: Septic TankOther
- Source: Tennessee/Virginia Regional MLS
This listing courtesy of Kimberly Hock , Greater Impact Realty Jonesborough
Monthly Payment
- Principal & Interest $
- Property Taxes $
- Home Insurance $
- VA Funding Fee $