4808 Carters Valley Road, Church Hill, TN 37642
- 3 beds |
- 2 baths |
- 2,212 sqft
 Single-Family Home
 Built in 1960
 —— sqft lot
 —— car garage
 $136/sqft
 Listed 26 days ago
Property Description
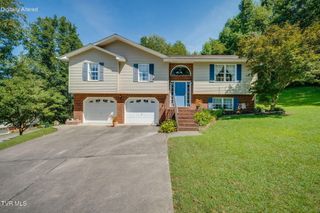
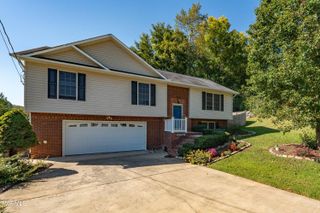
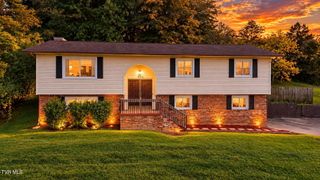
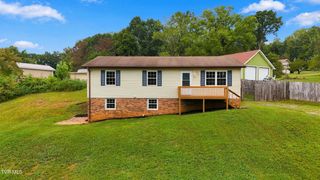
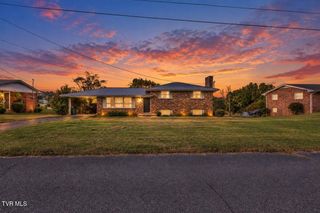
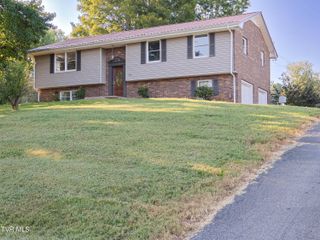
NEW Price! Spacious and well maintained beautiful brick ranch with level back yard! Existing fencing on 3 sides. Yard can be totally enclosed with the addition of minimal additional fencing/gate. Large kitchen with exit door leading out to covered patio. Large carpeted den features both a wide sliding door and a walk thru door to covered carport area. Large main bath has newer walk-in shower; half bath in main bedroom. Newer windows, metal roof, water heater and HP. HP regularly serviced. Basement has large heated/cooled carpeted rec room area with plenty of closet space and a spacious play area. Great basement workshop offers large built-in work benches and plenty of great shelving throughout. Two separate stairways lead back up to main level. Large outdoor utility building has electric. USPS mailbox currently located at front of house and not on main road. Info taken from available deed/tax records. Buyer/Buyer's agent to verify all information provided. First time offered! Spacious and well maintained beautiful brick ranch with level back yard! Existing fencing on 3 sides. Yard can be totally enclosed with the addition of minimal additional fencing/gate. Large kitchen with exit door leading out to covered patio. Large carpeted den features both a wide sliding door and a walk thru door out to a covered carport area. Large main bath has newer walk-in shower; half bath in main bedroom. Newer windows, metal roof, water heater and HP. HP regularly serviced. Basement has large heated/cooled carpeted rec room area with plenty of closet space and a spacious play area. Great basement workshop offers large built-in work benches and plenty of great shelving throughout. Two separate stairways lead back up to main level. Large outdoor utility building has electric. USPS mailbox currently installed at front of house/front yard and not on main road. Info taken from available deed/tax records. Buyer/Buyer's agent to verify all information provided.
- Listing Status:
- Active
- Date Added:
- October 15, 2026
- Data Last Updated:
- November 10, 2026 at 4:37AM
- Listing Office:
- Town & Country Realty - Downtown : 423-245-8212
- Listing Agent:
- Marsha Fandl : 423-646-3010
- MLS ID:
- 10002169
- General: Outbuilding
- Style: Ranch
- Parking: AsphaltDrivewayParking PadAttachedCarport
- Roofing: Metal
- Windows: Window TreatmentsInsulated Windows
- General: Brick1Block
- HOA Amenities: Landscaping
- Originating MLS: Tennessee/Virginia Regional MLS
- County: Hawkins
- Zoning: R1011o A 00600 000
- Fencing: Back Yard
- Utilities: Cable AvailableElectricity ConnectedWater Connected
- Water: Public
- Sewer: NoneSeptic Tank
- Source: Tennessee/Virginia Regional MLS
This listing courtesy of Marsha Fandl , Town & Country Realty - Downtown
Monthly Payment
- Principal & Interest $
- Property Taxes $
- Home Insurance $
- VA Funding Fee $