1022 Clark St, Clarksville, TN 37040
- 3 beds |
- 3 baths |
- 1,993 sqft
 Single-Family Home
  Built in 1950
  0.43acre lot
 1 car garage
  $175/sqft
  Listed 4 months ago
Property Description
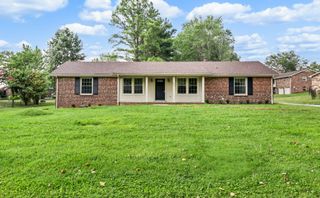
Step into the charm of this beautifully renovated 1950s ranch, where timeless character meets modern comfort in the heart of Clarksville. Featuring tall ceilings and an open, airy feel, this home has been thoughtfully updated while preserving its original warmth and style. The spacious primary suite offers a true retreat with a custom-designed closet and private bath, creating both function and luxury. Situated on nearly half an acre, the property provides rare space and privacy while still being moments from the energy of downtown. Enjoy unmatched convenience just minutes to Austin Peay State University, F&M Bank Arena, dining, entertainment, and local events—perfect for those who want to be close to it all. A standout feature is the detached garage with approximately 630 square foot of sheet-rocked with laminate flooring space above, offering incredible potential for a studio apartment, guest suite, or income-producing opportunity. This is a rare blend of vintage charm, modern updates, and prime location—ideal for homeowners, investors, or anyone looking to experience the best of Clarksville living.
- Listing Status:
- Active
- Date Added:
- June 30, 2026
- Data Last Updated:
- August 10, 2026 at 5:18PM
- Listing Office:
- Coldwell Banker Southern Realty : 9312171715
- Listing Agent:
- Marcia Campbell : 9312171715
- MLS ID:
- 3163931

- Style: Ranch
- Other Structures: PorchPatioCovered
- Parking: DetachedDrivewayParking spaces: 5
- Roofing: Shingle
- General: One
- Originating MLS: realtrac
- County: Montgomery CountyTN
- Topography: ClearedLevelPrivate
- Zoning: 063066L L 00400 00012066L
- Fencing: Back Yard
- Utilities: Electricity AvailableWater Available
- Water: Public
- Sewer: Public Sewer
- Source: realtrac
This listing courtesy of Marcia Campbell , Coldwell Banker Southern Realty
Monthly Payment
- Principal & Interest $
- Property Taxes $
- Home Insurance $
- VA Funding Fee $

 New - 1 day ago