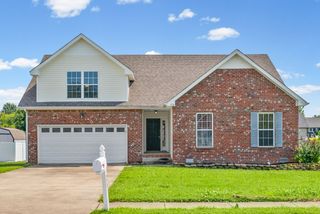
105 Lucerne Ln, Clarksville, TN 37040
- 3 beds |
- 3 baths |
- 1,925 sqft
 Single-Family Home
  Built in 2021
  7,841sqft lot
 2 car garage
  $184/sqft
  Listed 1 month ago
Property Description
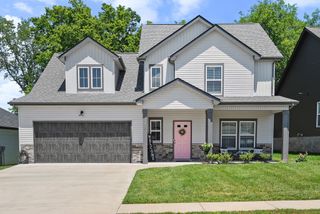
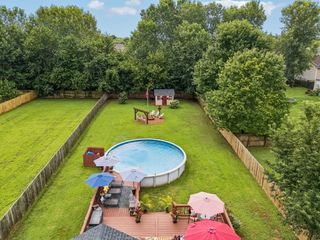
Convenience, curb appeal, and a floor plan you’ll fall in love with! Welcome to 105 Lucerne Lane! Located in the desirable Chalet Hills community, this 3 bedroom, 2.5 bath home with a 2-car garage offers the perfect blend of style, function, and everyday convenience. Just minutes from Governor’s Square Mall, restaurants, shopping, grocery stores, and an easy commute to Fort Campbell, this location truly has it all. Step inside to an inviting open-concept layout featuring a coffered ceiling, cozy fireplace, and abundant natural light. The kitchen is designed for both everyday living and entertaining with granite countertops, stainless steel appliances, a large island, and an oversized walk-in pantry that provides exceptional storage. Upstairs, you’ll find all three bedrooms, including an enormous primary suite complete with a tray ceiling, walk-in closet, double vanities, a dedicated makeup vanity, and a beautifully tiled walk-in shower. The laundry room is conveniently located upstairs, making everyday chores a little easier, while the spacious secondary bedrooms each feature walk-in closets. Step outside and enjoy your own backyard retreat. The expanded concrete patio offers plenty of room to entertain with a gazebo, an additional covered grilling area, and a fully fenced backyard ready for relaxing with family and friends. The expanded driveway provides ample parking for up to three vehicles. From the thoughtful floor plan to the unbeatable location, this home checks all the boxes. Come see it for yourself today!
- Listing Status:
- Active
- Date Added:
- July 3, 2026
- Data Last Updated:
- August 10, 2026 at 10:21PM
- Listing Office:
- Keller Williams Realty Clarksville : 9312473760
- Listing Agent:
- Kyrstin Frate : 9312473760
- MLS ID:
- 3260117

- Style: Contemporary
- Other Structures: PorchPatioCovered
- Parking: AttachedConcreteDrivewayParking spaces: 5
- General: Two
- HOA Amenities: SidewalksUnderground UtilitiesTrash35.0Monthly
- Originating MLS: realtrac
- County: Montgomery CountyTN
- Zoning: 063032F H 01000 00002032
- Fencing: Privacy
- Utilities: Electricity AvailableWater AvailableCable Connected
- Water: Public
- Sewer: Public Sewer
- Source: realtrac
This listing courtesy of Kyrstin Frate , Keller Williams Realty Clarksville
Monthly Payment
- Principal & Interest $
- Property Taxes $
- Home Insurance $
- VA Funding Fee $

 New - 2 days ago