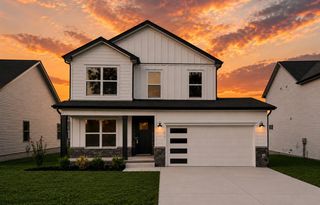
1061 Dublin Dr, Clarksville, TN 37042
- 3 beds |
- 3 baths |
- 1,629 sqft
 Single-Family Home
  Built in 2023
  7,405sqft lot
 2 car garage
  $190/sqft
  Listed 2 days ago
Property Description
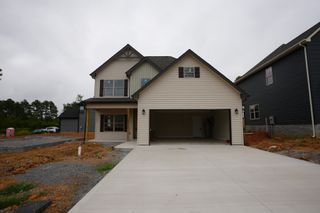
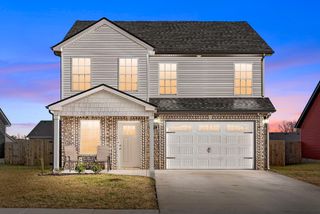
Characterized by its captivating charm and modern elegance, 1061 Dublin Drive in Clarksville, offers an inviting haven for those seeking comfort and style. This three-bedroom, two and a half-bathroom home boasts a generous 1629 square feet of meticulously designed living space, perfect for both relaxation and entertainment. Step inside to discover a seamless blend of luxury and practicality, highlighted by stunning granite countertops that adorn the kitchen, providing both beauty and functionality. The elegant marble accents throughout the home add a touch of sophistication that is sure to impress your guests. Natural light pours in, illuminating the spacious interiors and creating a warm, welcoming atmosphere. Each bedroom is a delightful retreat, offering ample storage and comfort for restful nights. The thoughtfully designed half bath adds convenience and style, ideal for hosting gatherings. Enjoy peace of mind in this well-maintained property, where every detail has been carefully considered to enhance your living experience. Set in a delightful neighborhood, this home offers the perfect balance of tranquility and accessibility, making it a truly remarkable home. This house is also listed for rent with PMI Clarksville.
- Listing Status:
- Active
- Date Added:
- September 24, 2026
- Data Last Updated:
- September 24, 2026 at 11:20PM
- Listing Office:
- Clarksville Real Estate, Inc. : 9316140137
- Listing Agent:
- Bill Williams : 9316140137
- MLS ID:
- 3598915

- Other Structures: PorchDeckCovered
- Parking: Garage Faces FrontParking spaces: 2
- Roofing: Shingle
- General: Two
- HOA Amenities: Trash3500.0Monthly
- Originating MLS: realtrac
- County: Montgomery CountyTN
- Zoning: 063042J K 02300 00003042J
- Utilities: Electricity AvailableWater AvailableCable Connected
- Water: Public
- Sewer: Public Sewer
- Source: realtrac
This listing courtesy of Bill Williams , Clarksville Real Estate, Inc.
Monthly Payment
- Principal & Interest $
- Property Taxes $
- Home Insurance $
- VA Funding Fee $

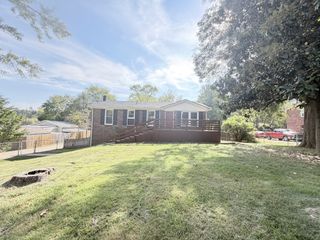
 New - 19 hours ago