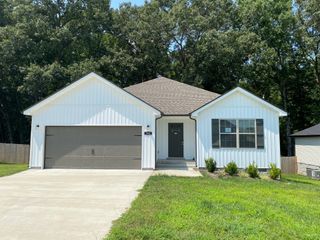
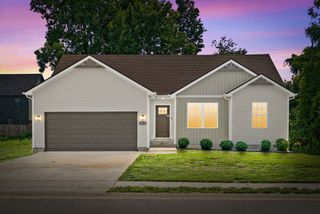
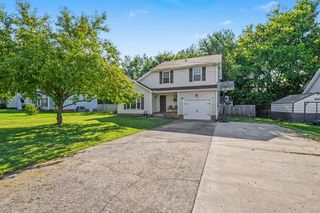
109 Morningside Dr, Clarksville, TN 37042
- 3 beds |
- 2 baths |
- 1,466 sqft
 Single-Family Home
  Built in 2024
  0.34acre lot
 2 car garage
  $197/sqft
  Listed 23 days ago
Property Description
Multiple offers received. Seller has requested Highest & Best by 8/5/26 at 1:00 PM CST. Seller reserves the right to extend or modify deadline at their discretion. Move-in ready one-level home featuring a desirable split-bedroom floor plan and modern finishes throughout! This spacious home offers durable LVP flooring throughout the main living areas and bedrooms with tile flooring in the bathrooms and laundry room. The open-concept living, dining, and kitchen area is perfect for everyday living and entertaining, complete with granite countertops, white cabinetry, stainless steel appliances, a center island, and abundant workspace. The private primary suite features a tray ceiling, oversized walk-in closet, double vanity, and large tiled walk-in shower. Additional highlights include ceiling fans in every bedroom, a spacious walk-in laundry room with flex space ideal for a home office, workout area or additional storage, attached two-car garage, covered front porch, partially covered rear deck, and a large backyard. Property is being sold as-is. Buyer and buyer's agent to verify all pertinent information.
- Listing Status:
- Active
- Date Added:
- July 21, 2026
- Data Last Updated:
- August 10, 2026 at 5:18PM
- Listing Office:
- Legends Realty : 6154068695
- Listing Agent:
- April McIntire : 6154068695
- MLS ID:
- 3301863

- Other Structures: PorchPatioCovered
- Parking: Garage Door OpenerGarage Faces SideDrivewayParking spaces: 6
- General: One
- Originating MLS: realtrac
- County: Montgomery CountyTN
- Topography: Level
- Zoning: 063030H J 00700 00003030H
- Utilities: Water Available
- Water: Public
- Sewer: Public Sewer
- Source: realtrac
This listing courtesy of April McIntire , Legends Realty
Monthly Payment
- Principal & Interest $
- Property Taxes $
- Home Insurance $
- VA Funding Fee $

 New - 13 hours ago