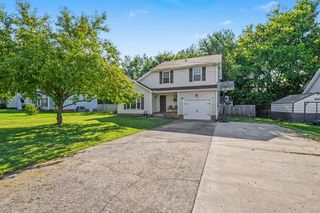
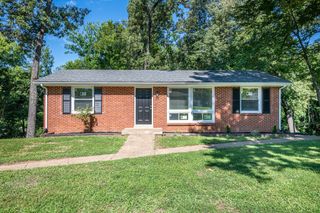
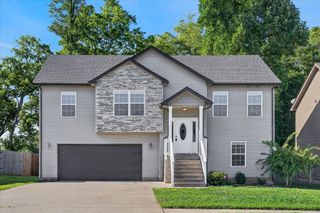
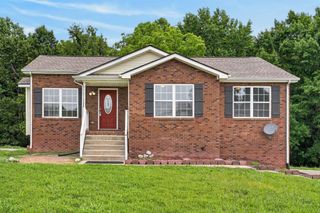
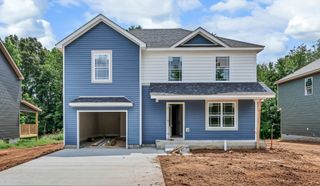
1125 Ishee Dr, Clarksville, TN 37042
- 3 beds |
- 2 baths |
- 1,783 sqft
 Single-Family Home
  Built in 2012
  9,148sqft lot
 2 car garage
  $179/sqft
  Listed 19 days ago
Property Description
Welcome home to this beautifully maintained ranch-style home featuring a spacious bonus room above the garage and exceptional curb appeal. From the moment you arrive, you'll appreciate the pride of ownership throughout. Step inside to an inviting living room with soaring ceilings, rich hardwood floors, and a cozy fireplace that creates the perfect gathering space. The thoughtfully designed kitchen offers stainless steel appliances, abundant cabinet and countertop space. The generous primary suite serves as a private retreat, complete with a vaulted ceiling, double-sink vanity, relaxing garden tub, separate walk-in shower, and a spacious walk-in closet. Two additional bedrooms and a full bath are conveniently located on the main level. Outside, unwind on the back deck overlooking a fully fenced backyard with a privacy fence. No HOA! and you'll love the convenient location just minutes from Ft. Campbell, shopping, dining, parks, and everyday amenities. Schedule a tour today!
- Listing Status:
- Active
- Date Added:
- July 28, 2026
- Data Last Updated:
- August 10, 2026 at 4:20PM
- Listing Office:
- Byers & Harvey Inc. : 9312374137
- Listing Agent:
- Sydney B. Hedrick : 9312374137
- MLS ID:
- 3309182

- Style: Ranch
- Other Structures: Deck
- Parking: Garage Faces FrontParking spaces: 2
- Roofing: Shingle
- General: Two
- Originating MLS: realtrac
- County: Montgomery CountyTN
- Zoning: 063030E B 00900 00003030E
- Fencing: Privacy
- Utilities: Water Available
- Water: Public
- Sewer: Public Sewer
- Source: realtrac
This listing courtesy of Sydney B. Hedrick , Byers & Harvey Inc.
Monthly Payment
- Principal & Interest $
- Property Taxes $
- Home Insurance $
- VA Funding Fee $

 New - 3 days ago